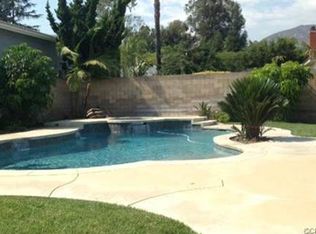
Where luxury living meets the warmth and comfort of home, 2009 N Shorewood Avenue truly stands out. Located in a highly desirable North Upland neighborhood, this beautifully maintained, turnkey residence offers exceptional style, functionality, & charm. From the moment you arrive, the home’s inviting curb appeal & well-established surroundings set the tone. Step inside to soaring ceilings, an open & thoughtfully designed floor plan, & rich engineered dark wood plank flooring that extends throughout most of the main level. A rare and highly sought-after feature, the first-floor primary suite provides convenience and privacy, complete with a spacious walk-in closet and well-appointed en-suite bathroom. The heart of the home is the beautifully remodeled kitchen, featuring recessed lighting, a large garden window, a freestanding island with storage, a Bosch dishwasher, and high-end appliances, including a Viking range. The kitchen flows seamlessly into the dining area, where a stacked stone gas fireplace creates a cozy focal point. Sliding glass doors lead to the backyard, offering picturesque mountain views and an ideal space for indoor-outdoor entertaining. Upstairs, you’ll find two additional bedrooms, a full bathroom, an expansive loft, & a walk-in attic. The versatile loft offers the potential to be converted into a fourth bedroom, while the attic provides valuable additional storage or functional space. Step outside to your private backyard retreat, complete with a large Duralum patio cover featuring recessed lighting and ceiling fans for year-round comfort. The beautifully landscaped yard includes a variety of fruit trees, an avocado tree, a mature magnolia, & vibrant flowering plants. A wrought iron fence separates the yard from the newly remodeled pool /spa, creating both safety and style. Additional highlights include an attached three-car garage with smart MyQ openers, Ring cameras, a video doorbell, and a monitored security system (continued service optional for the new homeowner). Two storage sheds provide added convenience for tools and equipment. Recent upgrades include the roof, HVAC system, interior and exterior paint, a fully remodeled pool/ spa, & the patio cover—making this home truly move-in ready. Ideally located north of the 210 freeway. Close to shopping, dining, and commuter access, this exceptional property offers the perfect blend of luxury, comfort, & everyday convenience. Don’t miss the opportunity to make this stunning home yours.
Sold for $1,260,000
Listed by: BERKSHIRE HATH HM SVCS CA PROP • Cheri Verlingo • Contact: 909-980-3100
Bought with: AGENCY 8 REAL ESTATE GROUP
$1,260,000
2009 N Shorewood Ave, Upland, CA 91784
3beds
2,286sqft
Single Family Residence
Built in 1984
10,140 Square Feet Lot
$1,255,900 Zestimate®
$551/sqft
$4,316 Estimated rent
Home value
$1,255,900
$1.14M - $1.38M
$4,316/mo
Zestimate® history
Owner options
List your home for rent
$4,316/mo
Rent Zestimate®
Find your next renter with Zillow Rental Manager. Plus, with online applications, you can quickly screen prospective tenants – for free.
$4,316/mo
Rent Zestimate®
Refinance and save
$7,941/mo
Est. payment
Refinancing to a lower rate could help reduce your monthly payments and save thousands over the life of the loan.
$7,941/mo
Est. payment
Explore your selling options
Work with a Zillow partner agent
Leverage their expertise and Zillow's premium Showcase listings to get your home seen by more buyers.
Get startedList with your own agent
Get your home in front of millions of buyers by listing it on Zillow.
Learn how to do itSell it yourself
Take full control of how buyers see your home on Zillow by listing For Sale by Owner (FSBO).
List your homeWhat's special
Zillow last checked:
Listing updated:
Listed by:
Cheri Verlingo DRE #01812650 909-223-3434,
BERKSHIRE HATH HM SVCS CA PROP
Bought with:
Abraham Prattella, DRE #01506646
AGENCY 8 REAL ESTATE GROUP
Source: CRMLS,MLS#: CV26083660 Originating MLS: California Regional MLS
Originating MLS: California Regional MLSFacts & features
Interior
Bedrooms & bathrooms
- Bedrooms: 3
- Bathrooms: 3
- Full bathrooms: 2
- 1/2 bathrooms: 1
- Main level bathrooms: 2
- Main level bedrooms: 1
Rooms
- Room types: Entry/Foyer, Family Room, Kitchen, Laundry, Loft, Living Room, Primary Bedroom, Other, Dining Room
Primary bedroom
- Features: Main Level Primary
Bathroom
- Features: Bathroom Exhaust Fan, Bathtub, Dual Sinks, Separate Shower, Tub Shower
Kitchen
- Features: Granite Counters, Kitchen Island, Kitchen/Family Room Combo, Pots & Pan Drawers, Remodeled, Self-closing Cabinet Doors, Self-closing Drawers, Updated Kitchen
Other
- Features: Walk-In Closet(s)
Heating
- Central, Fireplace(s), Natural Gas
Cooling
- Central Air
Appliances
- Included: Built-In Range, Dishwasher, Free-Standing Range, Disposal, Gas Range, Microwave, Refrigerator
- Laundry: Laundry Room
Features
- Ceiling Fan(s), Cathedral Ceiling(s), Separate/Formal Dining Room, Eat-in Kitchen, High Ceilings, Loft, Main Level Primary, Walk-In Closet(s)
- Flooring: Carpet, See Remarks
- Doors: Mirrored Closet Door(s), Sliding Doors
- Windows: Blinds, Double Pane Windows, Garden Window(s), Screens
- Has fireplace: Yes
- Fireplace features: Family Room
- Common walls with other units/homes: No Common Walls
Interior area
- Total interior livable area: 2,286 sqft
Property
Parking
- Total spaces: 3
- Parking features: Direct Access, Driveway, Garage
- Attached garage spaces: 3
Features
- Levels: Two
- Stories: 2
- Entry location: 1
- Patio & porch: Covered, Open, Patio, See Remarks
- Exterior features: Lighting
- Has private pool: Yes
- Pool features: Fenced, Heated, In Ground, Private
- Has spa: Yes
- Spa features: In Ground, Private
- Has view: Yes
- View description: Mountain(s)
Lot
- Size: 10,140 Square Feet
- Features: 0-1 Unit/Acre, Sprinklers In Rear, Sprinklers In Front, Sprinkler System
Details
- Additional structures: Shed(s)
- Parcel number: 1004271550000
- Special conditions: Standard
Construction
Type & style
- Home type: SingleFamily
- Architectural style: Traditional
- Property subtype: Single Family Residence
Materials
- Foundation: Slab
- Roof: Tile,Wood
Condition
- Turnkey
- New construction: No
- Year built: 1984
Utilities & green energy
- Sewer: Public Sewer
- Water: Public
- Utilities for property: Sewer Connected
Community & HOA
Community
- Features: Foothills, Mountainous, Storm Drain(s), Street Lights
- Security: Security System, Carbon Monoxide Detector(s), Smoke Detector(s)
Location
- Region: Upland
Financial & listing details
- Price per square foot: $551/sqft
- Tax assessed value: $574,020
- Annual tax amount: $6,291
- Date on market: 4/27/2026
- Listing terms: Cash,Conventional,VA Loan
- Inclusions: Refrigerator, Washer, Dryer, MyQ wifi enabled garage door opener, Ring door bell and cameras, smart thermostat, outside sheds, potted plants
Price history
| Date | Event | Price |
|---|---|---|
| 5/29/2026 | Sold | $1,260,000+7.2%$551/sqft |
Source:  CRMLS #CV26083660 Report a problem CRMLS #CV26083660 Report a problem | ||
| 4/30/2026 | Pending sale | $1,175,000$514/sqft |
Source: CRMLS #CV26083660 Report a problem | ||
| 4/27/2026 | Listed for sale | $1,175,000+157.1%$514/sqft |
Source: CRMLS #CV26083660 Report a problem | ||
| 4/26/2012 | Sold | $457,000-1.7%$200/sqft |
Source: Public Record Report a problem | ||
| 3/7/2012 | Listed for sale | $465,000-5.1%$203/sqft |
Source: CENTURY 21 BEACHSIDE #C12029394 Report a problem | ||
| 8/15/2011 | Listing removed | $489,900$214/sqft |
Source: Realty Executives Experts #C11041049 Report a problem | ||
| 4/2/2011 | Listed for sale | $489,900$214/sqft |
Source: Realty Executives Experts #C11041049 Report a problem | ||
Public tax history
| Year | Property taxes | Tax assessment |
|---|---|---|
| 2025 | $6,291 +3.3% | $574,020 +2% |
| 2024 | $6,090 +1.5% | $562,764 +2% |
| 2023 | $5,998 +2.2% | $551,730 +2% |
| 2022 | $5,867 +0.1% | $540,911 +2% |
| 2021 | $5,860 +2.8% | $530,305 +1% |
| 2020 | $5,700 +0.4% | $524,867 +2% |
| 2019 | $5,679 +2.5% | $514,576 +2% |
| 2018 | $5,539 +3% | $504,486 +2% |
| 2017 | $5,379 | $494,594 +2% |
| 2016 | $5,379 +4.3% | $484,896 +1.5% |
| 2015 | $5,154 +2.4% | $477,612 +2% |
| 2014 | $5,036 | $468,256 +0.5% |
| 2013 | -- | $466,140 +48% |
| 2012 | -- | $314,917 +2% |
| 2011 | -- | $308,742 +0.8% |
| 2010 | -- | $306,435 -0.2% |
| 2009 | -- | $307,163 +2% |
| 2008 | -- | $301,140 +2% |
| 2007 | -- | $295,235 +2% |
| 2006 | -- | $289,446 +2% |
| 2005 | -- | $283,771 +2% |
| 2004 | -- | $278,207 +1.9% |
| 2003 | -- | $273,108 +2% |
| 2002 | -- | $267,753 +2% |
| 2001 | -- | $262,503 +2% |
| 2000 | -- | $257,356 |
Find assessor info on the county website
Neighborhood: 91784
Nearby homes
- $998,0004 bd2 ba1.8k sqft2015 N Shorewood Ave, Upland, CA 91784Off Market
- $1,014,5003 bd2 ba2.2k sqft2003 N Shorewood Ave, Upland, CA 91784Off Market
- $1,113,3004 bd2 ba2.2k sqft2012 N Omalley Way, Upland, CA 91784Off Market
- $1,055,5004 bd2 ba2k sqft2021 N Shorewood Ave, Upland, CA 91784Off Market
- $1,256,5004 bd3 ba2.9k sqft2004 O'Malley, Upland, CA 91784Off Market
- $984,0003 bd2 ba2.2k sqft2010 N Shorewood Ave, Upland, CA 91784Off Market
- $1,439,9004 bd4 ba3.6k sqft2020 N Omalley Way, Upland, CA 91784Off Market
- $929,3004 bd2 ba1.7k sqft2002 N Shorewood Ave, Upland, CA 91784Off Market
Nearby schools
GreatSchools rating
- 9/10Valencia Elementary SchoolGrades: K-6Distance: 0.8 mi
- 8/10Pioneer Junior High SchoolGrades: 7-8Distance: 0.8 mi
- 7/10Upland High SchoolGrades: 9-12Distance: 2.2 mi
Get a cash offer in 3 minutes
Find out how much your home could sell for in as little as 3 minutes with a no-obligation cash offer.
Estimated market value
$1,255,900
Get a cash offer in 3 minutes
Find out how much your home could sell for in as little as 3 minutes with a no-obligation cash offer.
Estimated market value
$1,255,900
- California
- San Bernardino County
- Upland
- 91784
- 2009 N Shorewood Ave
Nearby cities
Nearby zip codes
Other Upland Topics
