DUE TO NO FAULT OF THE SELLERS THIS PROPERTY IS BACK ON THE MARKET. Welcome to this exquisite two-story home featuring the spacious “Perry” open floor plan and numerous high-end upgrades. This stunning residence showcases upgraded flooring throughout, including hickory wood, marble look ceramic tile, and plush carpeting.
The gourmet kitchen is a chef’s dream with GE appliances, gas range, a wine fridge, and elegant white marble countertops. The kitchen also features upgraded hickory trim and a custom hood vent. A dramatic feature wall in the front hallway/entrance adds a touch of sophistication.
Four bathrooms are enhanced with handicap-height toilets for added convenience. Most baths feature honed granite countertops, with stylish upgraded tile or pebble walls in the primary and basement bathrooms. The third bedroom/office includes a vintage chandelier, adding a unique touch of charm. Bedroom closets are equipped with built-in systems for optimal organization.
The fully finished basement, excluding the area serving as a gym (could be finished as 5th bedroom), includes a great room prepped with plumbing, electrical and lighting for a wet bar. The media room portion of the basement comes complete with LED backlit large screen, projector, and surround sound, creating the perfect entertainment space.
The dining room is beautifully upgraded with floor-to-ceiling board and batten walls, enhancing its elegance. The home extends its luxury outdoors with an extra-large patio, screened-in porch, full lawn sprinkler system, a landscaping drip watering system. The backyard is enclosed by a decorative black metal fence, providing both security and aesthetic appeal.
Don’t miss the opportunity to own this luxurious and meticulously upgraded home, perfect for both relaxation and entertaining!
Sold
Price Unknown
2009 NE 112th Ter, Kansas City, MO 64155
4beds
3,806sqft
Single Family Residence
Built in 2020
9,240 Square Feet Lot
$645,300 Zestimate®
$--/sqft
$4,029 Estimated rent
Home value
$645,300
$613,000 - $678,000
$4,029/mo
Zestimate® history
Owner options
List your home for rent
$4,029/mo
Rent Zestimate®
Find your next renter with Zillow Rental Manager. Plus, with online applications, you can quickly screen prospective tenants – for free.
$4,029/mo
Rent Zestimate®
Refinance and save
$475/mo
Est. payment
Refinancing to a lower rate could help reduce your monthly payments and save thousands over the life of the loan.
$475/mo
Est. payment
Explore your selling options
Work with a Zillow partner agent
Leverage their expertise and Zillow's premium Showcase listings to get your home seen by more buyers.
Get startedList with your own agent
Get your home in front of millions of buyers by listing it on Zillow.
Learn how to do itSell it yourself
Take full control of how buyers see your home on Zillow by listing For Sale by Owner (FSBO).
List your homeWhat's special
Zillow last checked:
Listing updated:
Listed by:
Brandy Fannan 816-721-3181,
RE/MAX Revolution
Bought with:
Dan Vick, 1999021368
RE/MAX Heritage
Source: Heartland MLS as distributed by MLS GRID,MLS#: 2494443
Facts & features
Interior
Bedrooms & bathrooms
- Bedrooms: 4
- Bathrooms: 5
- Full bathrooms: 4
- 1/2 bathrooms: 1
Primary bedroom
- Features: Ceiling Fan(s), Wood Floor
- Level: Second
- Dimensions: 14.6 x 16.11
Bedroom 2
- Features: All Carpet, Ceiling Fan(s)
- Level: Second
- Dimensions: 11.1 x 16.11
Bedroom 3
- Features: All Carpet, Built-in Features, Walk-In Closet(s)
- Level: Second
- Dimensions: 10.6 x 16.11
Bedroom 4
- Features: All Carpet, Built-in Features, Ceiling Fan(s)
- Level: Second
- Dimensions: 10.11 x 14.5
Primary bathroom
- Features: Built-in Features, Ceramic Tiles, Granite Counters, Walk-In Closet(s)
- Level: Second
Bathroom 2
- Features: Ceramic Tiles, Double Vanity, Granite Counters, Shower Over Tub
- Level: Second
- Dimensions: 6.1 x 5.3
Bathroom 3
- Features: Ceramic Tiles, Granite Counters, Shower Over Tub
- Level: Second
- Dimensions: 6.1 x 5.7
Bathroom 4
- Features: Ceramic Tiles, Quartz Counter, Shower Only
- Level: Basement
- Dimensions: 7.8 x 9.2
Dining room
- Features: All Drapes/Curtains, Other, Wood Floor
- Level: First
- Dimensions: 12 x 18.8
Enclosed porch
- Features: Ceiling Fan(s)
- Level: First
- Dimensions: 18.8 x 21.7
Gym
- Features: Other
- Level: Basement
- Dimensions: 18.8 x 21.7
Half bath
- Features: Ceramic Tiles, Granite Counters, Other
- Level: First
- Dimensions: 5.1 x 5.3
Kitchen
- Features: Ceiling Fan(s), Kitchen Island, Marble
- Level: First
- Dimensions: 21.1 x 16.1
Laundry
- Features: Built-in Features, Ceramic Tiles, Solid Surface Counter
- Level: Second
- Dimensions: 6 x 6
Living room
- Features: Built-in Features, Ceiling Fan(s), Fireplace
- Level: First
- Dimensions: 21.4 x 18.5
Media room
- Features: All Carpet, Other
- Level: Basement
Heating
- Electric, Heatpump/Gas
Cooling
- Electric
Appliances
- Included: Cooktop, Dishwasher, Disposal, Exhaust Fan, Microwave, Stainless Steel Appliance(s)
- Laundry: Laundry Room, Upper Level
Features
- Ceiling Fan(s), Custom Cabinets, Kitchen Island, Pantry, Smart Thermostat, Walk-In Closet(s)
- Flooring: Carpet, Ceramic Tile, Wood
- Basement: Egress Window(s),Finished,Interior Entry,Other,Sump Pump
- Number of fireplaces: 1
- Fireplace features: Gas, Great Room, Fireplace Equip
Interior area
- Total structure area: 3,806
- Total interior livable area: 3,806 sqft
- Finished area above ground: 2,726
- Finished area below ground: 1,080
Property
Parking
- Total spaces: 3
- Parking features: Attached, Garage Faces Front
- Attached garage spaces: 3
Features
- Patio & porch: Screened
- Fencing: Metal
Lot
- Size: 9,240 Square Feet
- Dimensions: 140 x 66
- Features: City Lot, Cul-De-Sac
Details
- Additional structures: None
- Parcel number: 096200001019.00
- Other equipment: See Remarks
Construction
Type & style
- Home type: SingleFamily
- Architectural style: Traditional
- Property subtype: Single Family Residence
Materials
- Stone Trim, Stucco & Frame
- Roof: Composition
Condition
- Year built: 2020
Details
- Builder model: Perry
- Builder name: Integrity
Utilities & green energy
- Sewer: Public Sewer
- Water: Public
Green energy
- Green verification: ENERGY STAR Certified Homes
- Energy efficient items: Appliances, HVAC, Water Heater
Community & HOA
Community
- Security: Security System, Smoke Detector(s)
- Subdivision: Staley Hills
HOA
- Has HOA: Yes
- Amenities included: Pool, Trail(s)
- HOA fee: $475 annually
- HOA name: Staley Hills Home Owners Association
Location
- Region: Kansas City
Financial & listing details
- Tax assessed value: $112,670
- Annual tax amount: $5,735
- Date on market: 6/21/2024
- Listing terms: Cash,Conventional,FHA,VA Loan
- Ownership: Private
- Road surface type: Paved
Price history
| Date | Event | Price |
|---|---|---|
| 8/9/2024 | Sold | -- |
Source:  Heartland MLS as distributed by MLS GRID #2494443 Report a problem Heartland MLS as distributed by MLS GRID #2494443 Report a problem | ||
| 7/11/2024 | Pending sale | $614,950$162/sqft |
Source: Heartland MLS as distributed by MLS GRID #2494443 Report a problem | ||
| 7/1/2024 | Listed for sale | $614,950$162/sqft |
Source: Heartland MLS as distributed by MLS GRID #2494443 Report a problem | ||
| 6/26/2024 | Pending sale | $614,950$162/sqft |
Source: Heartland MLS as distributed by MLS GRID #2494443 Report a problem | ||
| 6/21/2024 | Listed for sale | $614,950+48.2%$162/sqft |
Source: Heartland MLS as distributed by MLS GRID #2494443 Report a problem | ||
| 11/1/2022 | Listing removed | -- |
Source: Hunt Midwest Report a problem | ||
| 2/11/2021 | Pending sale | $414,900$109/sqft |
Source: Hunt Midwest Report a problem | ||
| 2/11/2021 | Listed for sale | $414,900$109/sqft |
Source: Hunt Midwest Report a problem | ||
| 5/27/2020 | Sold | -- |
Source: Heartland MLS as distributed by MLS GRID #2205074 Report a problem | ||
Public tax history
| Year | Property taxes | Tax assessment |
|---|---|---|
| 2025 | $8,879 +53.5% | $112,670 +56.9% |
| 2024 | $5,785 +0.9% | $71,820 |
| 2023 | $5,735 +7.7% | $71,820 +12.7% |
| 2022 | $5,324 -0.1% | $63,730 |
| 2021 | $5,331 +75.1% | $63,730 +89.3% |
| 2020 | $3,045 | $33,670 |
Find assessor info on the county website
Neighborhood: Shoal Creek
Nearby homes
- $--4 bd3 ba3.2k sqft2209 NE 112th St, Kansas City, MO 64155Sold
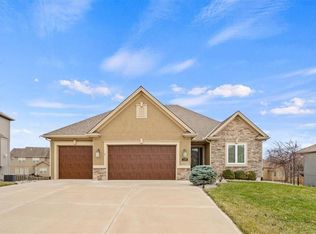
- $598,1005 bd4 ba2.9k sqft2213 NE 112th St, Kansas City, MO 64155Off Market
- $--3 bd2 ba1.8k sqft2205 NE 112th St N, Kansas City, MO 64155Sold

- $553,2004 bd3 ba2.5k sqft2116 NE 111th Ter, Kansas City, MO 64155Off Market
- $544,7004 bd4 ba2.7k sqft2112 NE 111th Ter, Kansas City, MO 64155Off Market
- $530,6004 bd3 ba2.8k sqft2120 NE 111th Ter, Kansas City, MO 64155Off Market
- $618,0004 bd3 ba3.2k sqft2217 NE 112th St, Kansas City, MO 64155Off Market
- $497,7002 bd2 ba1.8k sqft2108 NE 111th Ter, Kansas City, MO 64155Off Market
Nearby schools
GreatSchools rating
- 8/10Bell Prairie Elementary SchoolGrades: PK-5Distance: 0.9 mi
- 6/10New Mark Middle SchoolGrades: 7-8Distance: 1.3 mi
- 9/10Staley High SchoolGrades: 9-12Distance: 0.7 mi
Schools provided by the listing agent
- Elementary: Bell Prairie
- Middle: New Mark
- High: Staley High School
Source: Heartland MLS as distributed by MLS GRID. This data may not be complete. We recommend contacting the local school district to confirm school assignments for this home.
Get a cash offer in 3 minutes
Find out how much your home could sell for in as little as 3 minutes with a no-obligation cash offer.
Estimated market value
$645,300
Get a cash offer in 3 minutes
Find out how much your home could sell for in as little as 3 minutes with a no-obligation cash offer.
Estimated market value
$645,300
- Missouri
- Clay County
- Kansas City
- 64155
- Shoal Creek
- 2009 NE 112th Ter
Nearby cities
Nearby neighborhoods
Nearby zip codes
Other Kansas City Topics
