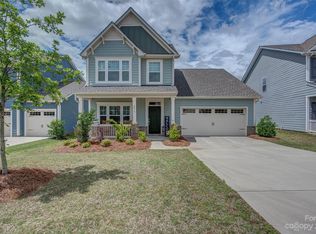
Built in 2020, this Belmont home is easy to imagine yourself in.
Mornings gather around the oversized kitchen island. Coffee, conversation, and the natural flow of the day. Quartzite countertops, a double oven, and a butler’s pantry keep the space both functional and inviting without feeling busy.
The main level includes a dedicated office, ideal for working from home or focused time without sacrificing a bedroom.
Upstairs, the loft becomes a second living space. Movie nights, game days, or a comfortable place to unwind.
Out back, evenings are spent on the patio, watching the sunset with no direct rear neighbors. In spring and summer, rose bushes bloom along the fence line, adding color and warmth to the space.
Located approximately 10 minutes from Charlotte Douglas International Airport, 5 minutes from downtown Belmont, 2 minutes from I-85, and just minutes from McAdenville, Christmas Town USA.
The refrigerator conveys, and the remaining portion of the 10 year foundation warranty transfers.
A home that fits the season you are in, and the one you are growing into.
Closed
$470,000
2009 New Hope Branch Way, Belmont, NC 28012
3beds
2,668sqft
Single Family Residence
Built in 2020
0.15 Acres Lot
$469,600 Zestimate®
$176/sqft
$2,481 Estimated rent
Home value
$469,600
$432,000 - $512,000
$2,481/mo
Zestimate® history
Owner options
List your home for rent
$2,481/mo
Rent Zestimate®
Find your next renter with Zillow Rental Manager. Plus, with online applications, you can quickly screen prospective tenants – for free.
$2,481/mo
Rent Zestimate®
Refinance and save
$3,132/mo
Est. payment
Refinancing to a lower rate could help reduce your monthly payments and save thousands over the life of the loan.
$3,132/mo
Est. payment
Explore your selling options
Work with a Zillow partner agent
Leverage their expertise and Zillow's premium Showcase listings to get your home seen by more buyers.
Get startedList with your own agent
Get your home in front of millions of buyers by listing it on Zillow.
Learn how to do itSell it yourself
Take full control of how buyers see your home on Zillow by listing For Sale by Owner (FSBO).
List your homeWhat's special
Oversized kitchen islandDedicated officeDouble ovenQuartzite countertops
Zillow last checked:
Listing updated:
Listing Provided by:
Jessica Rodriguez jessicarodriguez.zen@gmail.com,
COMPASS
Bought with:
Eleanor Cornett
Keller Williams Ballantyne Area
Source: Canopy MLS as distributed by MLS GRID,MLS#: 4349151
Facts & features
Interior
Bedrooms & bathrooms
- Bedrooms: 3
- Bathrooms: 3
- Full bathrooms: 2
- 1/2 bathrooms: 1
Primary bedroom
- Features: Walk-In Closet(s)
- Level: Upper
- Area: 236.56 Square Feet
- Dimensions: 17' 5" X 13' 7"
Great room
- Level: Main
- Area: 306.07 Square Feet
- Dimensions: 17' 1" X 17' 11"
Laundry
- Level: Upper
- Area: 38.49 Square Feet
- Dimensions: 6' 1" X 6' 4"
Loft
- Level: Upper
- Area: 296 Square Feet
- Dimensions: 17' 1" X 17' 4"
Office
- Level: Main
- Area: 122.66 Square Feet
- Dimensions: 9' 9" X 12' 7"
Heating
- Central, Forced Air, Heat Pump
Cooling
- Central Air, Electric
Appliances
- Included: Disposal, Double Oven, Electric Cooktop, Electric Oven, Electric Range
- Laundry: Electric Dryer Hookup, Upper Level, Washer Hookup
Features
- Soaking Tub, Kitchen Island, Walk-In Closet(s), Walk-In Pantry
- Flooring: Carpet, Tile, Vinyl
- Has basement: No
- Attic: Pull Down Stairs
Interior area
- Total structure area: 2,668
- Total interior livable area: 2,668 sqft
- Finished area above ground: 2,668
- Finished area below ground: 0
Property
Parking
- Total spaces: 2
- Parking features: Driveway, Attached Garage, Garage Door Opener, Garage Faces Front, Garage on Main Level
- Attached garage spaces: 2
- Has uncovered spaces: Yes
Features
- Levels: Two
- Stories: 2
- Patio & porch: Covered, Front Porch
- Fencing: Fenced
Lot
- Size: 0.15 Acres
Details
- Additional structures: None
- Parcel number: 301762
- Zoning: R
- Special conditions: Standard
- Horse amenities: None
Construction
Type & style
- Home type: SingleFamily
- Architectural style: Transitional
- Property subtype: Single Family Residence
Materials
- Vinyl
- Foundation: Slab
Condition
- New construction: No
- Year built: 2020
Details
- Builder name: True Homes
Utilities & green energy
- Sewer: Public Sewer
- Water: City
Community & neighborhood
Location
- Region: Belmont
- Subdivision: Villages at South Fork
HOA & financial
HOA
- Has HOA: Yes
- HOA fee: $275 annually
Other
Other facts
- Listing terms: Cash,Conventional,FHA,VA Loan
- Road surface type: Concrete, Paved
Price history
| Date | Event | Price |
|---|---|---|
| 3/30/2026 | Sold | $470,000+1.1%$176/sqft |
Source:  Canopy MLS as distributed by MLS GRID #4349151 Report a problem Canopy MLS as distributed by MLS GRID #4349151 Report a problem | ||
| 2/26/2026 | Pending sale | $465,000$174/sqft |
Source: Canopy MLS as distributed by MLS GRID #4349151 Report a problem | ||
| 2/21/2026 | Listed for sale | $465,000+41.3%$174/sqft |
Source: Canopy MLS as distributed by MLS GRID #4349151 Report a problem | ||
| 7/21/2020 | Sold | $329,000-12.3%$123/sqft |
Source: Public Record Report a problem | ||
| 1/31/2020 | Sold | $375,000$141/sqft |
Source: Public Record Report a problem | ||
Public tax history
| Year | Property taxes | Tax assessment |
|---|---|---|
| 2025 | $4,693 -0.5% | $456,120 |
| 2024 | $4,716 -2% | $456,120 |
| 2023 | $4,812 +40.4% | $456,120 +71% |
| 2022 | $3,429 -1.5% | $266,810 |
| 2021 | $3,482 +733.8% | $266,810 |
| 2020 | $418 | $266,810 |
Find assessor info on the county website
Neighborhood: 28012

Nearby schools
GreatSchools rating
- 8/10McAdenville Elementary SchoolGrades: K-5Distance: 0.7 mi
- 3/10Holbrook Middle SchoolGrades: 6-8Distance: 2.5 mi
- 5/10Stuart W. Cramer High SchoolGrades: 9-12Distance: 0.7 mi
Schools provided by the listing agent
- Elementary: McAdenville
- Middle: Holbrook
- High: Stuart W Cramer
Source: Canopy MLS as distributed by MLS GRID. This data may not be complete. We recommend contacting the local school district to confirm school assignments for this home.
Get a cash offer in 3 minutes
Find out how much your home could sell for in as little as 3 minutes with a no-obligation cash offer.
Estimated market value
$469,600
Get a cash offer in 3 minutes
Find out how much your home could sell for in as little as 3 minutes with a no-obligation cash offer.
Estimated market value
$469,600
- North Carolina
- Gaston County
- Belmont
- 28012
- 2009 New Hope Branch Way
Nearby cities
Nearby zip codes
Other Belmont Topics
