This 1927 Colonial blends timeless '20s character with the modern conveniences of today, all thoughtfully and professionally decorated to enhance its aesthetic appeal.
You’ll fall in love with the classic layout, featuring a gracious center entrance with a perfect flow for entertaining with a spacious dining room and a welcoming living room with a fireplace opens to a sun filled family room overlooking the backyard and fills the space with natural light.
The large eat-in kitchen features a cozy banquette and opens to a brick terrace in the private backyard—perfect for enjoying your morning coffee as bells ring in the distance.
The primary suite is generously sized, offering a large closet and a newly renovated private full bath. Three additional spacious bedrooms share another beautifully updated hall bath.
A rare third floor (not included in stated square footage) offers an additional 300+ sq ft for a play room, office or bunk room.
Recent updates include a brand-new roof, New primary bath, updated hall bath and powder room, professional landscaping, new carpet throughout the upstairs, updated electrical and a waterproofed basement with a transferable warranty
Sold for $815,000
$815,000
2009 Northwood Blvd, Royal Oak, MI 48073
4beds
2,891sqft
Single Family Residence
Built in 1927
7,840 Square Feet Lot
$815,300 Zestimate®
$282/sqft
$3,956 Estimated rent
Home value
$815,300
$775,000 - $856,000
$3,956/mo
Zestimate® history
Owner options
List your home for rent
$3,956/mo
Rent Zestimate®
Find your next renter with Zillow Rental Manager. Plus, with online applications, you can quickly screen prospective tenants – for free.
$3,956/mo
Rent Zestimate®
Refinance and save
$5,329/mo
Est. payment
Refinancing to a lower rate could help reduce your monthly payments and save thousands over the life of the loan.
$5,329/mo
Est. payment
Explore your selling options
Work with a Zillow partner agent
Leverage their expertise and Zillow's premium Showcase listings to get your home seen by more buyers.
Get startedList with your own agent
Get your home in front of millions of buyers by listing it on Zillow.
Learn how to do itSell it yourself
Take full control of how buyers see your home on Zillow by listing For Sale by Owner (FSBO).
List your homeWhat's special
Zillow last checked:
Listing updated:
Listed by:
Shondell Patterson 248-765-0308,
Crain Homes
Bought with:
Lanie Hardy, 6501261101
KW Domain
Source: Realcomp II,MLS#: 20261041723
Facts & features
Interior
Bedrooms & bathrooms
- Bedrooms: 4
- Bathrooms: 3
- Full bathrooms: 2
- 1/2 bathrooms: 1
Primary bedroom
- Level: Second
- Area: 228
- Dimensions: 19 X 12
Bedroom
- Level: Second
- Area: 120
- Dimensions: 12 X 10
Bedroom
- Level: Second
- Area: 120
- Dimensions: 12 X 10
Bedroom
- Level: Second
- Area: 247
- Dimensions: 13 X 19
Primary bathroom
- Level: Second
Other
- Level: Second
Other
- Level: Entry
Bonus room
- Level: Third
- Area: 390
- Dimensions: 30 X 13
Dining room
- Level: Entry
- Area: 182
- Dimensions: 14 X 13
Family room
- Level: Entry
- Area: 224
- Dimensions: 14 X 16
Kitchen
- Level: Entry
- Area: 209
- Dimensions: 19 X 11
Living room
- Level: Entry
- Area: 325
- Dimensions: 25 X 13
Heating
- Natural Gas, Steam
Cooling
- Wall Units, Window Units
Appliances
- Included: Built In Electric Oven, Convection Oven, Dishwasher, Disposal, Dryer, Exhaust Fan, Free Standing Refrigerator, Gas Cooktop, Ice Maker, Microwave, Range Hood, Stainless Steel Appliances, Vented Exhaust Fan, Washer Dryer Stacked, Washer
- Laundry: Washer Hookup
Features
- High Speed Internet, Wet Bar
- Basement: Full,Partially Finished
- Has fireplace: Yes
- Fireplace features: Gas, Living Room
Interior area
- Total interior livable area: 2,891 sqft
- Finished area above ground: 2,507
- Finished area below ground: 384
Property
Parking
- Total spaces: 2
- Parking features: Two Car Garage, Detached, Driveway, Electricityin Garage, Garage Door Opener, Garage Faces Rear
- Garage spaces: 2
Features
- Levels: Three
- Stories: 3
- Entry location: GroundLevelwSteps
- Patio & porch: Covered, Patio, Terrace
- Exterior features: Awnings, Barbecue, Chimney Caps, Lighting
- Pool features: None
- Fencing: Back Yard
Lot
- Size: 7,840 Square Feet
- Dimensions: 50 x 150
- Features: Sprinklers
Details
- Parcel number: 2508480002
- Special conditions: Short Sale No,Standard
- Other equipment: Dehumidifier
Construction
Type & style
- Home type: SingleFamily
- Architectural style: Colonial
- Property subtype: Single Family Residence
Materials
- Brick, Vinyl Siding
- Foundation: Basement, Block, Sump Pump
- Roof: Asphalt
Condition
- New construction: No
- Year built: 1927
Utilities & green energy
- Sewer: Public Sewer
- Water: Public
- Utilities for property: Above Ground Utilities, Cable Available
Community & HOA
Community
- Features: Sidewalks
- Security: Carbon Monoxide Detectors, Smoke Detectors
- Subdivision: NORTHWOOD
HOA
- Has HOA: No
Location
- Region: Royal Oak
Financial & listing details
- Price per square foot: $282/sqft
- Tax assessed value: $169,240
- Annual tax amount: $6,453
- Date on market: 6/5/2026
- Cumulative days on market: 34 days
- Listing agreement: Exclusive Right To Sell
- Listing terms: Cash,Conventional
Price history
| Date | Event | Price |
|---|---|---|
| 7/10/2026 | Sold | $815,000-6.9%$282/sqft |
Source:  Realcomp II #20261041723 Report a problem Realcomp II #20261041723 Report a problem | ||
| 6/19/2026 | Pending sale | $875,000$303/sqft |
Source: Realcomp II #20261041723 Report a problem | ||
| 6/5/2026 | Listed for sale | $875,000-2.7%$303/sqft |
Source: Realcomp II #20261041723 Report a problem | ||
| 6/5/2026 | Listing removed | $899,000$311/sqft |
Source: Realcomp II #20261039325 Report a problem | ||
| 5/29/2026 | Listed for sale | $899,000$311/sqft |
Source: Realcomp II #20261039325 Report a problem | ||
| 5/29/2026 | Listing removed | $899,000$311/sqft |
Source: Realcomp II #20261032905 Report a problem | ||
| 5/11/2026 | Listed for sale | $899,000+165.2%$311/sqft |
Source: Realcomp II #20261032905 Report a problem | ||
| 6/5/1997 | Sold | $339,000$117/sqft |
Source: Public Record Report a problem | ||
Public tax history
| Year | Property taxes | Tax assessment |
|---|---|---|
| 2025 | -- | $226,760 +4.7% |
| 2024 | -- | $216,530 +7.2% |
| 2023 | -- | $201,960 +7.3% |
| 2022 | -- | $188,240 +6.7% |
| 2021 | -- | $176,400 +6.5% |
| 2020 | -- | $165,700 +2.3% |
| 2019 | -- | $161,900 -1% |
| 2018 | -- | $163,510 |
| 2017 | -- | $163,510 +5.5% |
| 2015 | -- | $154,930 +2.6% |
| 2014 | -- | $150,990 +19.8% |
| 2011 | -- | $126,070 -2% |
| 2010 | $4,642 -12.7% | $128,620 -13.7% |
| 2009 | $5,319 +31.9% | $149,070 -55.1% |
| 2005 | $4,033 | $332,350 +60.8% |
| 2003 | -- | $206,730 +21.5% |
| 2002 | -- | $170,130 +40.7% |
| 2001 | $4,283 +2.4% | $120,880 +3.2% |
| 2000 | $4,180 | $117,140 |
Find assessor info on the county website
Neighborhood: 48073
Nearby homes
- $478,4003 bd1 ba2.2k sqft2003 Northwood Blvd, Royal Oak, MI 48073Off Market
- $1,219,6003 bd4 ba3.1k sqft2013 Northwood Blvd, Royal Oak, MI 48073Off Market

- $650,0004 bd3 ba2.1k sqft1915 Northwood Blvd, Royal Oak, MI 48073Sold
- $511,6004 bd3 ba2k sqft1916 W Houstonia Ave, Royal Oak, MI 48073Off Market
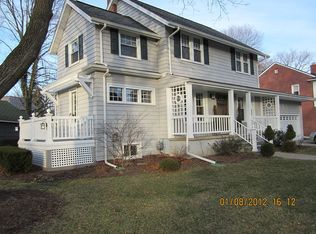
- $832,7004 bd2 ba2.4k sqft1909 Northwood Blvd, Royal Oak, MI 48073Off Market
- $382,6003 bd1 ba1.6k sqft2009 W Houstonia Ave, Royal Oak, MI 48073Off Market
- $960,100-- bd-- ba-- sqft1921 W Houstonia Ave, Royal Oak, MI 48073Off Market
- $495,4004 bd1 ba2k sqft2013 W Houstonia Ave, Royal Oak, MI 48073Off Market
Nearby schools
GreatSchools rating
- 10/10Northwood Elementary SchoolGrades: K-5Distance: 0.7 mi
- 7/10Royal Oak Middle SchoolGrades: 6-8Distance: 1.3 mi
- 9/10Royal Oak High SchoolGrades: 9-12Distance: 1.2 mi
Get a cash offer in 3 minutes
Find out how much your home could sell for in as little as 3 minutes with a no-obligation cash offer.
Estimated market value
$815,300
Get a cash offer in 3 minutes
Find out how much your home could sell for in as little as 3 minutes with a no-obligation cash offer.
Estimated market value
$815,300
- Michigan
- Oakland County
- Royal Oak
- 48073
- 2009 Northwood Blvd
Nearby cities
Nearby zip codes
Other Royal Oak Topics
