Skip main navigation
Closed
  • $380,000

    2009 Oxford Hts, Fort Mill, SC 29715

    3beds
    1,939sqft
    Townhouse
    Built in 2010
    0.06 Acres Lot
    $378,700 Zestimate®
    $196/sqft
    $2,360 Estimated rent

    Home value

    $378,700

    $360,000 - $398,000

    $2,360/mo

    Zestimate® history
    Loading
    Loading...

    Owner options

    List your home for rent

    $2,360/mo

    Rent Zestimate®

    Find your next renter with Zillow Rental Manager. Plus, with online applications, you can quickly screen prospective tenants – for free.

    Learn more

    $2,360/mo

    Rent Zestimate®

    Refinance and save

    $2,513/mo

    Est. payment

    Refinancing to a lower rate could help reduce your monthly payments and save thousands over the life of the loan.

    See today's rates

    $2,513/mo

    Est. payment

    Explore your selling options

    Work with a Zillow partner agent

    Leverage their expertise and Zillow's premium Showcase listings to get your home seen by more buyers.

    Get started

    List with your own agent

    Get your home in front of millions of buyers by listing it on Zillow.

    Learn how to do it

    Sell it yourself

    Take full control of how buyers see your home on Zillow by listing For Sale by Owner (FSBO).

    List your home

    What's special

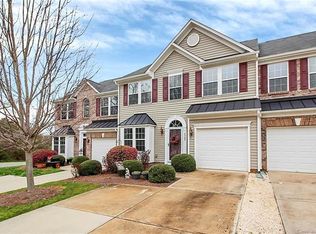
    Beautifully maintained end-unit townhomeOne-car garageBreakfast barOpen and airy layoutBright and inviting atmosphereVaulted ceilingsCozy breakfast nook
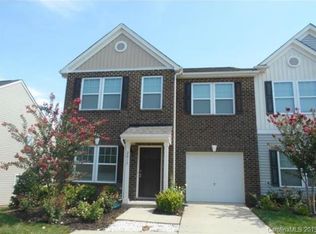
    Welcome to this beautifully maintained end-unit townhome featuring a highly desirable primary suite on the main level! This spacious 3-bedroom, 2.5-bath home offers an open and airy layout perfect for both everyday living and entertaining. The kitchen is equipped with granite countertops, a pantry, breakfast bar, and cozy breakfast nook, all flowing seamlessly into the dining and living areas. The vaulted ceilings and large windows in the living room fill the space with natural light, creating a bright and inviting atmosphere. The main-level primary suite features a garden tub, tiled shower, and walk-in closet, offering comfort and convenience. Upstairs, you’ll find two generously sized bedrooms with walk-in closets, a large loft overlooking the living room, and access to a walk-in attic for additional storage. Enjoy outdoor living on the back patio with peaceful views of the community green space. Additional highlights include a one-car garage, plus a driveway with two parking spaces. Community amenities include a pool, playground, walking trails, and pond, all within walking distance. Additionaly HOA covers landscaping, trash and recycling. Conveniently located less than 5 miles to I-77 and I-485, and just minutes from a major hospital, grocery stores, dining, Ballantyne Bowl, and Pineville. The seller will pay the full confirmed special assessment for NEW roofs at closing, offering added value and peace of mind. This home truly combines location, layout, and lifestyle—don’t miss it!

    Zillow last checked:

    Listing updated:

    Listing Provided by:

    Rebekah Isenhour rei.properties@bhhscarolinas.com,

    Berkshire Hathaway HomeServices Carolinas Realty

    Bought with:

    Rebecca Cullen

    Keller Williams Connected

    Source: Canopy MLS as distributed by MLS GRID,MLS#: 4363572MLS Logo

    Facts & features

    Interior

    Bedrooms & bathrooms
    • Bedrooms: 3
    • Bathrooms: 3
    • Full bathrooms: 2
    • 1/2 bathrooms: 1
    • Main level bedrooms: 1
    Primary bedroom
    • Features: Ceiling Fan(s), En Suite Bathroom, Garden Tub, Tray Ceiling(s), Walk-In Closet(s)
    • Level: Main
    Bedroom s
    • Features: Walk-In Closet(s)
    • Level: Upper
    Bedroom s
    • Features: Walk-In Closet(s)
    • Level: Upper
    Bathroom full
    • Level: Main
    Bathroom half
    • Level: Main
    Bathroom full
    • Level: Upper
    Breakfast
    • Level: Main
    Dining area
    • Level: Main
    Kitchen
    • Level: Main
    Laundry
    • Level: Main
    Living room
    • Features: Ceiling Fan(s), Vaulted Ceiling(s)
    • Level: Main
    Loft
    • Features: Attic Walk In, Vaulted Ceiling(s)
    • Level: Upper
    Heating
    • Natural Gas
    Cooling
    • Ceiling Fan(s), Central Air, Electric
    Appliances
    • Included: Dishwasher, Disposal, Gas Range, Microwave
    • Laundry: Laundry Closet, Main Level
    Features
    • Breakfast Bar, Soaking Tub, Pantry, Walk-In Closet(s)
    • Flooring: Carpet, Tile, Other
    • Has basement: No
    • Attic: Walk-In
    Interior area
    • Total structure area: 1,939
    • Total interior livable area: 1,939 sqft
    • Finished area above ground: 1,939
    • Finished area below ground: 0

    Property

    Parking
    • Total spaces: 1
    • Parking features: Driveway, Attached Garage, Garage on Main Level
    • Attached garage spaces: 1
    • Has uncovered spaces: Yes
    Features
    • Levels: Two
    • Stories: 2
    • Entry location: Main
    • Patio & porch: Patio
    • Exterior features: Lawn Maintenance
    • Pool features: Community
    Lot
    • Size: 0.06 Acres
    • Dimensions: 38 x 66 x 39 x 67
    • Features: End Unit
    Details
    • Parcel number: 7290401012
    • Zoning: PD
    • Special conditions: Relocation,None

    Construction

    Type & style
    • Home type: Townhouse
    • Property subtype: Townhouse
    Materials
    • Brick Partial, Vinyl
    • Foundation: Slab
    • Roof: Composition
    Condition
    • New construction: No
    • Year built: 2010

    Utilities & green energy

    • Sewer: County Sewer
    • Water: County Water
    • Utilities for property: Electricity Connected

    Community & neighborhood

    Community
    • Community features: Clubhouse, Picnic Area, Playground, Pond, Sidewalks, Street Lights, Walking Trails
    Location
    • Region: Fort Mill
    • Subdivision: Wellsley Ford

    HOA & financial

    HOA
    • Has HOA: Yes
    • HOA fee: $300 monthly
    • Second HOA fee: $170 quarterly

    Other

    Other facts
    • Listing terms: Cash,Conventional,Relocation Property
    • Road surface type: Concrete, Paved

    Price history

    DateEventPrice
    5/20/2026Sold$380,000-1.3%$196/sqft
    Source: Canopy MLS as distributed by MLS GRID #4363572 Report a problem
    4/20/2026Pending sale$385,000$199/sqft
    Source: Canopy MLS as distributed by MLS GRID #4363572 Report a problem
    4/10/2026Listed for sale$385,000+5.5%$199/sqft
    Source: Canopy MLS as distributed by MLS GRID #4363572 Report a problem
    8/15/2023Sold$365,000+2.8%$188/sqft
    Source: Canopy MLS as distributed by MLS GRID #4045124 Report a problem
    7/19/2023Listed for sale$355,000+14.3%$183/sqft
    Source: Canopy MLS as distributed by MLS GRID #CAR4045124 Report a problem
    1/20/2022Sold$310,500+7.4%$160/sqft
    Source: Canopy MLS as distributed by MLS GRID #3805157 Report a problem
    12/21/2021Pending sale$289,000$149/sqft
    Source: Canopy MLS as distributed by MLS GRID #3805157 Report a problem
    12/6/2021Listed for sale$289,000$149/sqft
    Source: Canopy MLS as distributed by MLS GRID #3805157 Report a problem
    11/30/2021Contingent$289,000$149/sqft
    Source: Canopy MLS as distributed by MLS GRID #3805157 Report a problem
    11/12/2021Listed for sale$289,000+50.9%$149/sqft
    Source: Canopy MLS as distributed by MLS GRID #3805157 Report a problem
    11/21/2018Listing removed$1,700$1/sqft
    Source: Park Avenue Properties Report a problem
    9/26/2018Listed for rent$1,700+13.5%$1/sqft
    Source: Park Avenue Properties Report a problem
    9/1/2016Sold$191,500+6.4%$99/sqft
    Source: Public Record Report a problem
    8/19/2014Listing removed$1,498$1/sqft
    Source: Jamison Realty #3022830 Report a problem
    7/26/2014Price change$1,498+0.2%$1/sqft
    Source: Jamison Realty #3022830 Report a problem
    7/22/2014Listed for rent$1,495-0.2%$1/sqft
    Source: Jamison Realty Property Management Company Report a problem
    8/8/2013Listing removed$1,498$1/sqft
    Source: Jamison Realty #2169261 Report a problem
    7/25/2013Listed for rent$1,498$1/sqft
    Source: Jamison Realty #2169261 Report a problem
    2/28/2013Listing removed$179,900$93/sqft
    Source: Keller Williams - Fort Mill #2128300 Report a problem
    1/24/2013Listed for sale$179,900+5.2%$93/sqft
    Source: Keller Williams Realty #2128300 Report a problem
    9/20/2010Sold$171,080$88/sqft
    Source: Public Record Report a problem

    Public tax history

    YearProperty taxesTax assessment
    2025$2,452 +0.1%$13,964 +0.6%
    2024$2,449 +27.1%$13,876 +23.2%
    2023$1,927 +49.4%$11,261 +48.1%
    2022$1,289 +106.5%$7,602 -33.3%
    2021$624 $11,404
    2020-- $11,404 +6.7%
    2019-- $10,692
    2018-- $10,692 -3.7%
    2017$884 $11,100 +18.2%
    2016$884 $9,390 +50%
    2014$884 $6,260 +1%
    2013$884 $6,200
    2012-- $6,200 +222.9%
    2010-- $1,920
    2009-- $1,920
    2008-- $1,920

    Find assessor info on the county website

    Neighborhood: 29715

    Nearby schools

    GreatSchools rating
    Schools provided by the listing agent
    • Elementary: Sugar Creek
    • Middle: Fort Mill
    • High: Nation Ford

    Source: Canopy MLS as distributed by MLS GRID. This data may not be complete. We recommend contacting the local school district to confirm school assignments for this home.

    Get a cash offer in 3 minutes
    Find out how much your home could sell for in as little as 3 minutes with a no-obligation cash offer.
    Estimated market value
    $378,700
    Get a cash offer in 3 minutes
    Find out how much your home could sell for in as little as 3 minutes with a no-obligation cash offer.
    Estimated market value
    $378,700