Skip main navigation
Sold for $1,425,000
  • Listed by: eXp Realty of California Inc • Jeff Anderson • Contact: 562-784-5241
    Bought with: Coldwell Banker Realty
    $1,425,000

    2009 Pattiz Ave, Long Beach, CA 90815

    4beds
    1,870sqft
    Single Family Residence
    Built in 1953
    5,566 Square Feet Lot
    $1,540,800 Zestimate®
    $762/sqft
    $5,126 Estimated rent

    Home value

    $1,540,800

    $1.43M - $1.66M

    $5,126/mo

    Zestimate® history
    Loading
    Loading...

    Owner options

    List your home for rent

    $5,126/mo

    Rent Zestimate®

    Find your next renter with Zillow Rental Manager. Plus, with online applications, you can quickly screen prospective tenants – for free.

    Learn more

    $5,126/mo

    Rent Zestimate®

    Refinance and save

    $9,042/mo

    Est. payment

    Refinancing to a lower rate could help reduce your monthly payments and save thousands over the life of the loan.

    See today's rates

    $9,042/mo

    Est. payment

    Explore your selling options

    Work with a Zillow partner agent

    Leverage their expertise and Zillow's premium Showcase listings to get your home seen by more buyers.

    Get started

    List with your own agent

    Get your home in front of millions of buyers by listing it on Zillow.

    Learn how to do it

    Sell it yourself

    Take full control of how buyers see your home on Zillow by listing For Sale by Owner (FSBO).

    List your home

    What's special

    Custom cabinetrySpacious primary suiteRefined living spaceTravertine tileConverted backyard patioSleek quartz countertopsPremium appliances
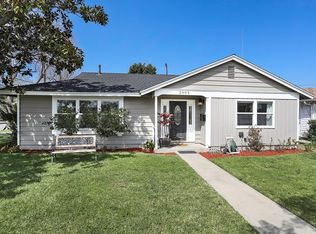
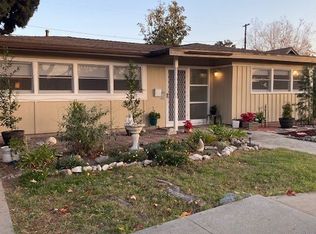
    Welcome to this fully remodeled and meticulously upgraded home where modern comfort meets custom design. Offering approximately 1,870 square feet of refined living space, including a recent 186-square-foot addition, this 4-bedroom, 3-bathroom residence showcases an impressive blend of luxury, functionality, and thoughtful craftsmanship. Enter the gourmet kitchen outfitted with custom cabinetry, sleek quartz countertops, and premium appliances—including a Samsung refrigerator and dishwasher, a THOR 6-burner gas stove, and a GE microwave—perfect for culinary enthusiasts. Three of the bedrooms feature custom built-in cabinetry for smart storage, while all bathrooms have been elegantly redesigned, 2 of which have stunning Travertine tile. The spacious primary suite even allows room for a future bathtub addition, offering yet another way to personalize your perfect living space. A newly added third bathroom enhances the convenience of the layout. Additional highlights include a dedicated laundry closet with gas and electric hookups, a versatile front room ideal for an office or creative space, and Cat6 wiring in the primary and living room to support seamless TV setups and high-speed internet. The entire home has been upgraded with new PEX plumbing, copper and drain lines, brand-new electrical wiring and panel, a modern HVAC system, and full laundry plumbing. Exterior enhancements are equally impressive. The flat roof has been replaced with a striking gable roof for improved curb appeal and durability. An oversized, fully insulated two-car garage w/ ability to add an EV charger and a converted backyard patio with a custom concrete bench create ideal spaces for storage and entertaining. The property also features new front and back sprinkler systems with timers, lush new sod, a hardwired fire and alarm system, and advanced insulation and vapor barriers for superior comfort and protection. Move-in ready with all major systems upgraded, this turnkey home offers the rare opportunity to own a modern residence with custom finishes and enduring quality.

    Zillow last checked:

    Listing updated:

    Listed by:

    Jeff Anderson DRE #01729514 800-784-2616,

    eXp Realty of California Inc,

    Antoinette De La Espriella DRE #02145010,

    eXp Realty of California Inc

    Bought with:

    Cristi Ulrich, DRE #01140294

    Coldwell Banker Realty

    Tim Smith, DRE #01346878

    Coldwell Banker Realty

    Source: CRMLS,MLS#: PW25114512MLS LogoOriginating MLS: California Regional MLS

    Facts & features

    Interior

    Bedrooms & bathrooms
    • Bedrooms: 4
    • Bathrooms: 3
    • 3/4 bathrooms: 3
    • Main level bathrooms: 3
    • Main level bedrooms: 4
    Rooms
    • Room types: Kitchen, Living Room, Primary Bathroom, Primary Bedroom, Other, Dining Room
    Primary bedroom
    • Features: Primary Suite
    Bathroom
    • Features: Dual Sinks, Quartz Counters, Remodeled, Tub Shower, Walk-In Shower
    Kitchen
    • Features: Kitchen Island, Kitchen/Family Room Combo, Quartz Counters, Remodeled, Updated Kitchen
    Other
    • Features: Walk-In Closet(s)
    Heating
    • Central
    Cooling
    • Central Air
    Appliances
    • Laundry: Inside
    Features
    • Breakfast Bar, Separate/Formal Dining Room, Open Floorplan, Quartz Counters, Recessed Lighting, Unfurnished, Primary Suite, Walk-In Closet(s)
    • Flooring: Laminate, Tile
    • Has fireplace: No
    • Fireplace features: None
    • Common walls with other units/homes: No Common Walls
    Interior area
    • Total interior livable area: 1,870 sqft

    Property

    Parking
    • Total spaces: 4
    • Parking features: Driveway, Garage
    • Attached garage spaces: 2
    • Uncovered spaces: 2
    Accessibility
    • Accessibility features: Parking
    Features
    • Levels: One
    • Stories: 1
    • Entry location: 1
    • Patio & porch: Concrete
    • Pool features: None
    • Fencing: Stucco Wall,Vinyl
    • Has view: Yes
    • View description: Neighborhood
    Lot
    • Size: 5,566 Square Feet
    • Features: Back Yard, Front Yard, Landscaped, Near Public Transit
    Details
    • Parcel number: 7235010014
    • Zoning: LBR1N
    • Special conditions: Standard

    Construction

    Type & style
    • Home type: SingleFamily
    • Architectural style: Modern
    • Property subtype: Single Family Residence
    Condition
    • Updated/Remodeled,Turnkey
    • New construction: No
    • Year built: 1953

    Utilities & green energy

    • Sewer: Public Sewer
    • Water: Public

    Community & HOA

    Community
    • Features: Sidewalks
    • Subdivision: Plaza South Of Spring (Pzs)
    Location
    • Region: Long Beach

    Financial & listing details

    • Price per square foot: $762/sqft
    • Tax assessed value: $875,000
    • Annual tax amount: $11,585
    • Date on market: 5/23/2025
    • Cumulative days on market: 10 days
    • Listing terms: Cash,Cash to New Loan,Conventional,FHA,VA Loan

    Price history

    DateEventPrice
    6/30/2025Sold$1,425,000+7.1%$762/sqft
    Source: CRMLS #PW25114512 Report a problem
    6/2/2025Contingent$1,330,000$711/sqft
    Source: CRMLS #PW25114512 Report a problem
    5/23/2025Listed for sale$1,330,000+52%$711/sqft
    Source: CRMLS #PW25114512 Report a problem
    7/24/2024Sold$875,000$468/sqft
    Source: Public Record Report a problem

    Public tax history

    YearProperty taxesTax assessment
    2025$11,585 +653.1%$875,000 +834.1%
    2024$1,538 +1.4%$93,673 +2%
    2023$1,517 +5.3%$91,838 +2%
    2022$1,441 +2.5%$90,038 +2%
    2021$1,406 +0.5%$88,273 +1%
    2020$1,399 $87,369 +2%
    2019$1,399 +12%$85,657 +2%
    2018$1,249 $83,979 +2%
    2017$1,249 +1.5%$82,334 +2%
    2016$1,231 +8.3%$80,721 +1.5%
    2015$1,137 +3.7%$79,509 +2%
    2014$1,096 $77,953 +2.5%
    2012-- $76,081 +2%
    2011-- $74,590 +0.8%
    2010-- $74,034 -0.2%
    2009-- $74,211 +2%
    2008-- $72,757 +2%
    2007-- $71,332 +2%
    2006-- $69,935
    2005-- $69,935 +4%
    2004-- $67,221 +1.9%
    2003-- $65,990 +2%
    2002-- $64,697 +4%
    2000-- $62,187
    Find assessor info on the county website

    Neighborhood: El Dorado South

    Nearby schools

    GreatSchools rating
    Get a cash offer in 3 minutes
    Find out how much your home could sell for in as little as 3 minutes with a no-obligation cash offer.
    Estimated market value
    $1,540,800
    Get a cash offer in 3 minutes
    Find out how much your home could sell for in as little as 3 minutes with a no-obligation cash offer.
    Estimated market value
    $1,540,800