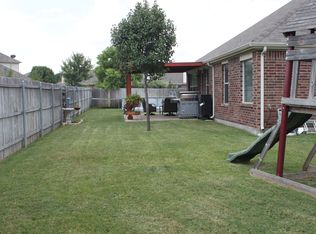
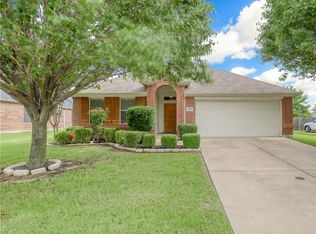
Tucked away on the Hunters Glen cul de sac, this inviting four bedroom, two and a half bathroom brick home delivers the perfect balance of comfort, updates, and lifestyle. From the moment you arrive, the home’s welcoming presence sets the tone for what awaits inside, where a beautifully designed open floorplan is enhanced by soaring ceilings and thoughtfully arranged living and dining spaces that create an airy, connected feel ideal for both everyday living and entertaining. Interior updates include a roof, tile and luxury vinyl flooring, and fence repairs all completed in 2018 which adds style and peace of mind. Additional improvements include fresh paint, new carpet, and updated stainless steel appliances that complement the modern yet warm character of the home. Each bedroom is generously sized, offering flexibility for family, guests, or a home office, while the primary suite provides a comfortable retreat at the end of the day. There is an Ozone Water Supply and the home is wired for Blink camera security system! Step outside to discover a true backyard oasis. The oversized yard features a stunning resurfaced gunite pool and pored slab extending the patio are perfect for summer relaxation, gatherings with friends, or quiet evenings under the stars. Even with the pool, there is still ample space for play, entertaining, or gardening, making the outdoor area as versatile as it is impressive. Adding to its appeal is the home’s exceptional location. Enjoy the convenience of being just a quarter mile from the new Kroger shopping center, a little more than half a mile from the dog park, and only minutes from dining, entertainment, and everyday essentials. This Hunters Glen home offers an ideal combination of thoughtful updates, generous indoor and outdoor spaces, and unbeatable proximity to area amenities, making it a place you will truly love to call home.
Sold
Price Unknown
2009 Pintail Ct, Midlothian, TX 76065
4beds
2,359sqft
Single Family Residence
Built in 2006
0.27 Acres Lot
$373,500 Zestimate®
$--/sqft
$3,565 Estimated rent
Home value
$373,500
$344,000 - $403,000
$3,565/mo
Zestimate® history
Owner options
List your home for rent
$3,565/mo
Rent Zestimate®
Find your next renter with Zillow Rental Manager. Plus, with online applications, you can quickly screen prospective tenants – for free.
$3,565/mo
Rent Zestimate®
Refinance and save
$186/mo
Est. payment
Refinancing to a lower rate could help reduce your monthly payments and save thousands over the life of the loan.
$186/mo
Est. payment
Explore your selling options
Work with a Zillow partner agent
Leverage their expertise and Zillow's premium Showcase listings to get your home seen by more buyers.
Get startedList with your own agent
Get your home in front of millions of buyers by listing it on Zillow.
Learn how to do itSell it yourself
Take full control of how buyers see your home on Zillow by listing For Sale by Owner (FSBO).
List your homeWhat's special
Ozone water supplyStunning resurfaced gunite poolFresh paintTrue backyard oasisNew carpetBeautifully designed open floorplanSoaring ceilings
Zillow last checked:
Listing updated:
Listed by:
Vincent Adams 0724839 817-903-0368,
Orchard Brokerage 844-819-1373
Bought with:
Cristina Trejo
Only 1 Realty Group North Dallas
Source: NTREIS,MLS#: 21159928
Facts & features
Interior
Bedrooms & bathrooms
- Bedrooms: 4
- Bathrooms: 3
- Full bathrooms: 2
- 1/2 bathrooms: 1
Primary bedroom
- Features: Ceiling Fan(s), Dual Sinks, En Suite Bathroom, Separate Shower
- Level: First
- Dimensions: 1 x 1
Bedroom
- Level: Second
- Dimensions: 1 x 1
Bedroom
- Level: Second
- Dimensions: 1 x 1
Bedroom
- Level: Second
- Dimensions: 1 x 1
Dining room
- Level: First
- Dimensions: 1 x 1
Kitchen
- Features: Built-in Features, Dual Sinks, Eat-in Kitchen, Kitchen Island
- Level: First
- Dimensions: 1 x 1
Living room
- Features: Fireplace
- Level: First
- Dimensions: 1 x 1
Loft
- Level: Second
- Dimensions: 1 x 1
Heating
- Central, Electric
Cooling
- Central Air, Electric
Appliances
- Included: Dishwasher, Electric Cooktop, Electric Range, Disposal, Microwave
Features
- Decorative/Designer Lighting Fixtures, High Speed Internet, Cable TV
- Flooring: Carpet, Ceramic Tile, Luxury Vinyl Plank
- Windows: Window Coverings
- Has basement: No
- Number of fireplaces: 1
- Fireplace features: Masonry, Wood Burning
Interior area
- Total interior livable area: 2,359 sqft
Property
Parking
- Total spaces: 2
- Parking features: Garage, Garage Faces Side
- Attached garage spaces: 2
Features
- Levels: Two
- Stories: 2
- Patio & porch: Covered
- Exterior features: Storage
- Pool features: Gunite, In Ground, Pool, Pool Sweep
- Fencing: Back Yard,Wood
Lot
- Size: 0.27 Acres
- Features: Back Yard, Cul-De-Sac, Interior Lot, Lawn, Landscaped, Level, Subdivision
- Residential vegetation: Grassed
Details
- Additional structures: Shed(s)
- Parcel number: 141426
Construction
Type & style
- Home type: SingleFamily
- Architectural style: Traditional,Detached
- Property subtype: Single Family Residence
Materials
- Brick
- Foundation: Slab
- Roof: Composition
Condition
- Year built: 2006
Utilities & green energy
- Sewer: Public Sewer
- Water: Public
- Utilities for property: Sewer Available, Separate Meters, Water Available, Cable Available
Community & HOA
Community
- Features: Playground, Park, Sidewalks, Curbs
- Security: Security System, Fire Alarm, Fire Sprinkler System, Smoke Detector(s)
- Subdivision: Hunters Glen Ph2
HOA
- Has HOA: Yes
- Services included: Association Management
- HOA fee: $186 semi-annually
- HOA name: Hunters Glen HOA
- HOA phone: 214-368-4030
Location
- Region: Midlothian
Financial & listing details
- Tax assessed value: $367,401
- Annual tax amount: $7,329
- Date on market: 1/22/2026
- Cumulative days on market: 13 days
- Listing terms: Cash,Conventional,FHA,VA Loan
- Exclusions: Water treatment device on the wall next to the washer that doesn't convey
Price history
| Date | Event | Price |
|---|---|---|
| 3/3/2026 | Sold | -- |
Source: NTREIS #21159928 Report a problem | ||
| 2/4/2026 | Pending sale | $375,000$159/sqft |
Source: NTREIS #21159928 Report a problem | ||
| 1/22/2026 | Listed for sale | $375,000+38.4%$159/sqft |
Source: NTREIS #21159928 Report a problem | ||
| 6/5/2019 | Sold | -- |
Source: Agent Provided Report a problem | ||
| 5/14/2019 | Pending sale | $270,900$115/sqft |
Source: Jay Marks Real EstateSOUTH DFW #14052530 Report a problem | ||
| 4/26/2019 | Price change | $270,900-1.5%$115/sqft |
Source: Jay Marks Real EstateSOUTH DFW #14052530 Report a problem | ||
| 4/22/2019 | Pending sale | $274,900$117/sqft |
Source: Jay Marks Real EstateSOUTH DFW #14052530 Report a problem | ||
| 3/27/2019 | Listed for sale | $274,900$117/sqft |
Source: Jay Marks Real EstateSOUTH DFW #14052530 Report a problem | ||
Public tax history
| Year | Property taxes | Tax assessment |
|---|---|---|
| 2025 | $7,329 -0.9% | $367,401 -0.6% |
| 2024 | $7,397 -12.1% | $369,680 -10.8% |
| 2023 | $8,417 +9.5% | $414,269 +20.7% |
| 2022 | $7,688 | $343,133 +30% |
| 2021 | -- | $263,860 +0.4% |
| 2020 | -- | $262,750 -0.9% |
| 2019 | $5,691 +16.8% | $265,060 +5.2% |
| 2018 | $4,871 | $251,840 +15.6% |
| 2017 | $4,871 +9.8% | $217,860 +12.8% |
| 2016 | $4,437 +8.6% | $193,160 +7.5% |
| 2015 | $4,086 | $179,680 +3.9% |
| 2014 | $4,086 | $173,000 +9.4% |
| 2013 | -- | $158,180 +2.7% |
| 2012 | -- | $153,980 |
| 2011 | -- | $153,980 -0.6% |
| 2010 | -- | $154,980 -2.7% |
| 2009 | -- | $159,360 -4% |
| 2008 | -- | $166,070 +6.6% |
| 2007 | -- | $155,730 +419.1% |
| 2005 | -- | $30,000 +900% |
| 2004 | -- | $3,000 |
Find assessor info on the county website
Neighborhood: 76065
Nearby homes
- $333,1003 bd2 ba1.8k sqft2005 Pintail Ct, Midlothian, TX 76065Off Market
- $369,0004 bd2 ba1.8k sqft2006 Pintail Ct, Midlothian, TX 76065Off Market
- $321,6003 bd2 ba1.7k sqft509 Reindeer Dr, Midlothian, TX 76065Off Market
- $334,0003 bd2 ba1.8k sqft601 Reindeer Dr, Midlothian, TX 76065Off Market
- $345,9004 bd3 ba1.3k sqft505 Reindeer Dr, Midlothian, TX 76065Off Market
- $307,0003 bd2 ba1.5k sqft2021 Fawn Dr, Midlothian, TX 76065Off Market
- $325,2003 bd2 ba1.7k sqft2001 Pintail Ct, Midlothian, TX 76065Off Market
- $334,0004 bd3 ba1.2k sqft2002 Pintail Ct, Midlothian, TX 76065Off Market
Nearby schools
GreatSchools rating
- 8/10Jean Coleman Elementary SchoolGrades: PK-5Distance: 0.8 mi
- 7/10Earl & Marthalu Dieterich MiddleGrades: 6-8Distance: 1.9 mi
- 7/10Midlothian High SchoolGrades: 9-12Distance: 0.8 mi
Schools provided by the listing agent
- Elementary: Jean Coleman
- Middle: Frank Seale
- High: Midlothian
- District: Midlothian ISD
Source: NTREIS. This data may not be complete. We recommend contacting the local school district to confirm school assignments for this home.
Get a cash offer in 3 minutes
Find out how much your home could sell for in as little as 3 minutes with a no-obligation cash offer.
Estimated market value
$373,500
Get a cash offer in 3 minutes
Find out how much your home could sell for in as little as 3 minutes with a no-obligation cash offer.
Estimated market value
$373,500
- Texas
- Ellis County
- Midlothian
- 76065
- 2009 Pintail Ct
