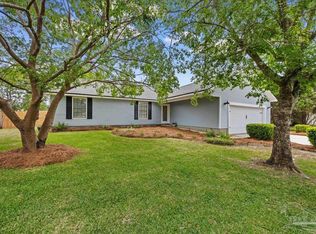
Welcome to 2009 Presidio St in Navarre! Built in 2018, this well-maintained and newly painted home combines modern finishes, an unbeatable location and no HOA! Great curb appeal and an inviting front porch welcome you home, while inside you'll find a well-appointed kitchen featuring granite countertops, pantry, breakfast bar and Whirlpool stainless steel appliances--perfect for everyday living or entertaining. The spacious open layout offers plenty of room to relax and make yourself at home with 3 good sized bedrooms and a split floor plan. Step outside to discover a large, fully fenced backyard with a covered back porch, creating the perfect space for morning coffee, an evening sunset cocktail, or simply enjoying the beautiful Florida weather. Location is another major highlight! Conveniently situated just 5 minutes from the sugar-white sands and emerald waters of stunning Navarre Beach plus a quick drive to Hurlburt Field, this home offers an easy commute for military and base personnel while keeping you close to Navarre's shopping, dining, schools, parks and recreation. A low rate VA Assumable loan is available - please ask for details. Whether you're looking for your first home, a place to settle near the beach, or a potential investment, this lovely home can offer the lifestyle and location you've been looking for.
Pending
$375,000
2009 Presidio St, Navarre, FL 32566
3beds
1,611sqft
Single Family Residence
Built in 2018
10,018 Square Feet Lot
$-- Zestimate®
$233/sqft
$-- HOA
What's special
Modern finishesGreat curb appealBreakfast barGranite countertopsInviting front porchCovered back porchLarge fully fenced backyard
- 51 days
- 99
- 5
Zillow last checked:
Listing updated:
Listed by:
Sandra Slights 970-389-0539,
ERA American Real Estate
Source: PAR,MLS#: 687582
Facts & features
Interior
Bedrooms & bathrooms
- Bedrooms: 3
- Bathrooms: 2
- Full bathrooms: 2
Primary bedroom
- Level: First
- Area: 204.4
- Dimensions: 14.6 x 14
Bedroom
- Level: First
- Area: 156
- Dimensions: 13 x 12
Dining room
- Level: First
- Area: 100
- Dimensions: 10 x 10
Kitchen
- Level: First
- Area: 160
- Dimensions: 16 x 10
Heating
- Central
Cooling
- Central Air, Ceiling Fan(s)
Appliances
- Included: Electric Water Heater, Built In Microwave, Disposal, Refrigerator
- Laundry: Inside, W/D Hookups
Features
- High Speed Internet, Vaulted Ceiling(s)
- Flooring: Tile, Carpet
- Windows: Double Pane Windows, Blinds, Shutters
- Has basement: No
Interior area
- Total structure area: 1,611
- Total interior livable area: 1,611 sqft
Video & virtual tour
Property
Parking
- Total spaces: 4
- Parking features: 2 Car Garage
- Garage spaces: 2
Features
- Levels: One
- Stories: 1
- Patio & porch: Covered
- Exterior features: Irrigation Well, Lawn Pump, Rain Gutters
- Pool features: None
- Fencing: Back Yard,Privacy
Lot
- Size: 10,018 Square Feet
- Dimensions: 50 x 200
- Features: Interior Lot, Sprinkler
Details
- Parcel number: 212s262740010000131
- Zoning description: County,Mixed Residential Subdiv
Construction
Type & style
- Home type: SingleFamily
- Architectural style: Traditional
- Property subtype: Single Family Residence
Materials
- Frame
- Foundation: Slab
- Roof: Shingle
Condition
- Resale
- New construction: No
- Year built: 2018
Utilities & green energy
- Electric: Copper Wiring
- Sewer: Public Sewer, Sewer Lift Station
- Water: Public
Green energy
- Energy efficient items: Ridge Vent
Community & HOA
Community
- Subdivision: Navarre First Addition
HOA
- Has HOA: No
Location
- Region: Navarre
Financial & listing details
- Price per square foot: $233/sqft
- Tax assessed value: $291,813
- Annual tax amount: $2,050
- Price range: $375K - $375K
- Date on market: 8/16/2026
- Cumulative days on market: 51 days
- Road surface type: Paved
Estimated market value
Not available
Estimated sales range
Not available
Not available
Price history
| Date | Event | Price |
|---|---|---|
| 9/5/2026 | Pending sale | $375,000$233/sqft |
Source:  ECAOR #1009984 Report a problem ECAOR #1009984 Report a problem | ||
| 8/16/2026 | Listed for sale | $375,000+66%$233/sqft |
Source: ECAOR #1009984 Report a problem | ||
| 7/7/2023 | Listing removed | -- |
Source: Zillow Rentals Report a problem | ||
| 6/16/2023 | Listed for rent | $2,350+3.3%$1/sqft |
Source: Zillow Rentals Report a problem | ||
| 9/14/2022 | Listing removed | -- |
Source: Zillow Rental Network Premium Report a problem | ||
| 9/7/2022 | Price change | $2,275-1.1%$1/sqft |
Source: Zillow Rental Network Premium Report a problem | ||
| 8/19/2022 | Price change | $2,300-4.2%$1/sqft |
Source: Zillow Rental Network Premium Report a problem | ||
| 7/29/2022 | Listed for rent | $2,400$1/sqft |
Source: Zillow Rental Network Premium Report a problem | ||
| 4/24/2018 | Sold | $225,900$140/sqft |
Source: Public Record Report a problem | ||
Public tax history
| Year | Property taxes | Tax assessment |
|---|---|---|
| 2025 | $2,050 +3.8% | $204,265 +2.9% |
| 2024 | $1,975 +2.5% | $198,508 +3% |
| 2023 | $1,927 +2.9% | $192,726 +3% |
| 2022 | $1,872 +41.6% | $187,113 +3% |
| 2021 | $1,323 -28.5% | $181,663 +1.4% |
| 2020 | $1,850 +2.4% | $179,155 +2.3% |
| 2019 | $1,807 | $175,127 +476.1% |
| 2018 | $1,807 | $30,400 |
Find assessor info on the county website
Monthly payment
Est. payment
Payment breakdown
Explore the cost of this home by adjusting the details. Changes won't be saved.Climate risks
Neighborhood: 32566
Nearby schools
Schools provided by the listing agent
- Elementary: Holley Navarre
- Middle: HOLLEY NAVARRE
- High: Navarre
Source: PAR. This data may not be complete. We recommend contacting the local school district to confirm school assignments for this home.

Similar homes
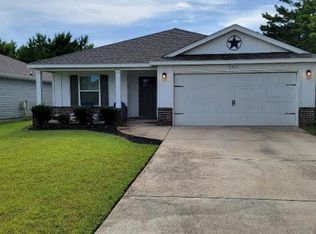
- $355,0003 bd2 ba1.8k sqft2005 Everglades Dr, Navarre, FL 32566For Sale
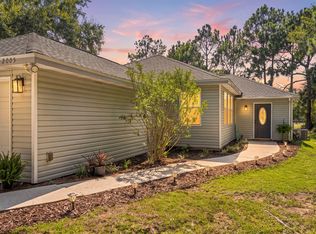
 MLS ID #1009412, Bridget B House, Everything Palms Real Estate. ECAOR
 - $380,0003 bd2 ba1.8k sqft2419 Basswood Dr, Navarre, FL 32566For Sale
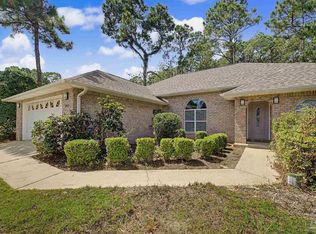 MLS ID #688947, Erik Hansen, KELLER WILLIAMS REALTY GULF COAST. PAR
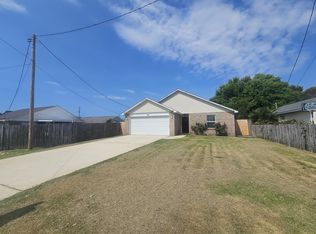
 - $349,9003 bd2 ba1.7k sqft2107 Nina St, Navarre, FL 32566For Sale
 MLS ID #1011192, Heather Blatz, Scenic Sotheby's International Realty. ECAOR
 - $345,0003 bd2 ba1.4k sqft1938 Iris Ln, Navarre, FL 32566For Sale
 MLS ID #683159, Barbara Lewis, Levin Rinke Realty. PAR
 - $365,0003 bd2 ba1.6k sqft2216 Calle De Marbella, Navarre, FL 32566For SaleMLS ID #1007418, The White Sands Team, Levin Rinke Realty. ECAOR
- $339,9003 bd2 ba1.6k sqft2144 Nina St, Navarre, FL 32566For Sale
 MLS ID #1007408, Caesi Williamson, LPT Realty. Navarre Area BOR
 - $370,0003 bd3 ba1.7k sqft2285 Janet St, Navarre, FL 32566For SaleMLS ID #1003462, Heidi A Best Swift, ERA American Real Estate. ECAOR
- $355,0003 bd2 ba1.5k sqft2145 Janet St, Navarre, FL 32566For SaleMLS ID #997718, Susana Cervantes, Coldwell Banker Realty. ECAOR
- $420,0003 bd2 ba1.9k sqft7220 Frankfort St, Navarre, FL 32566For SaleMLS ID #1007435, Robert T Holderman, Realty Hub. ECAOR
- $280,0003 bd3 ba1.5k sqft8825 Brown Pelican Cir, Navarre, FL 32566For SaleMLS ID #1011733, Ramona Speer, ERA American Real Estate. ECAOR
