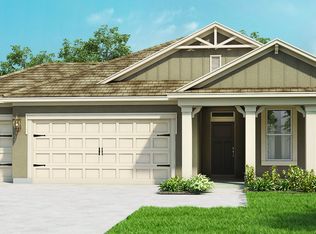
Welcome to 2009 Rankin St, where modern living meets thoughtful upgrades in the sought-after community of Kindred. Built in 2023, this immaculate multigenerational home looks and feels better than new—with every inch of space improved, enhanced, and meticulously maintained. Step inside to discover a true smart home experience with Deako smart light switches, a smart front door lock, thermostat, garage door, refrigerator, washer/dryer, and alarm system—all easily controlled from your phone. Even the ceiling fans are app-controlled, blending comfort and technology seamlessly. Designed with functionality and elegance, the home features tray ceilings in the dining room, living room, primary suite, entryway, and even in the private in-law suite, creating an elevated feel throughout. The layout offers space for everyone, with a primary retreat boasting a walk-in closet and granite-adorned en-suite, plus a full in-law suite with its own living room, bedroom with walk-in closet, and private bath—perfect for extended family or guests. The kitchen is the heart of the home, showcasing granite countertops, stainless appliances (all included!), and a walk-in pantry that has been customized with extra shelving for maximum storage. Every closet and the laundry room have been upgraded with additional shelving and cabinetry to make organizing effortless. Tile floors flow through the main living areas while soft carpet adds warmth in the bedrooms. Step outside to your conservation lot with no rear neighbors, fully fenced for privacy and complete with a wood deck and covered lanai featuring a ceiling fan—perfect for enjoying Florida evenings. With a 3-car garage, this home balances beauty and practicality. And with all systems and appliances just 2 years old, you’ll have peace of mind knowing it’s move-in ready with none of the wait or added costs of new construction. Living in Kindred means resort-style amenities right outside your door: multiple community pools, clubhouse, fitness center, playground, dog park, tennis court, and scenic walking trails. Zoned for the new Cross Prairie K-8 School, families will love being just a 5-minute walk away. Plus, the location can’t be beat—only 10 minutes to Publix, about 45 minutes to Disney and Universal, a little over 30 minutes to Orlando International Airport, and under 1.5 hours to the beach. This is more than a house—it’s a better-than-new home designed for convenience, comfort, and connection. Don’t wait to make it yours!
Sold for $528,000
Zillow last checked:
Listing updated:
Bought with:
Lissette Sanchez, 3283886
EXP REALTY LLC
Source: Stellar MLS,MLS#: O6348091 Originating MLS: Orlando Regional
Originating MLS: Orlando Regional
Price history
| Date | Event | Price |
|---|---|---|
| 3/23/2026 | Sold | $528,000-0.4%$185/sqft |
Source:  Stellar MLS #O6348091 Report a problem Stellar MLS #O6348091 Report a problem | ||
| 2/17/2026 | Pending sale | $530,000$186/sqft |
Source: Stellar MLS #O6348091 Report a problem | ||
| 2/5/2026 | Price change | $530,000-1.9%$186/sqft |
Source: Stellar MLS #O6348091 Report a problem | ||
| 12/30/2025 | Price change | $540,000-1.8%$189/sqft |
Source: Stellar MLS #O6348091 Report a problem | ||
| 10/17/2025 | Price change | $550,000-1.8%$193/sqft |
Source: Stellar MLS #O6348091 Report a problem | ||
| 10/4/2025 | Listed for sale | $560,000+2.2%$196/sqft |
Source: Stellar MLS #O6348091 Report a problem | ||
| 10/27/2023 | Sold | $547,990$192/sqft |
Source: Stellar MLS #O6120543 Report a problem | ||
| 6/20/2023 | Pending sale | $547,990$192/sqft |
Source:  DR Horton Report a problem DR Horton Report a problem | ||
| 6/20/2023 | Listed for sale | $547,990$192/sqft |
Source: DR Horton Report a problem | ||
| 6/20/2023 | Pending sale | $547,990$192/sqft |
Source: DR Horton Report a problem | ||
| 6/17/2023 | Listed for sale | $547,990$192/sqft |
Source: DR Horton Report a problem | ||
Get a cash offer in 3 minutes
Find out how much your home could sell for in as little as 3 minutes with a no-obligation cash offer.
Estimated market value
$515,100
