North-Facing - Brand New Roof - Numerous Upgrades!
Immaculate one-story home with an open floor plan, nestled in the sought-after River Glen subdivision.
This beautifully maintained property features a brand new roof and a long list of upgrades—please see the updated list!
Step inside to find durable vinyl flooring throughout the kitchen, living room, dining area, and hallway.
The spacious kitchen includes a large island, gas cooktop, and a cozy breakfast nook with a charming window seat. Enjoy relaxing evenings by the elegant cast stone gas fireplace in the living area.
Additional highlights include a floored attic above the oversized garage, offering extra storage space.
Residents also enjoy access to fantastic community amenities such as a pool, tennis courts, playground, and scenic walking paths.
Don’t miss this well-cared-for gem—schedule your showing today!
Sold
Street View
Price Unknown
2009 Reddenson Dr, Carrollton, TX 75010
3beds
1,678sqft
Single Family Residence
Built in 1996
5,140 Square Feet Lot
$386,300 Zestimate®
$--/sqft
$2,597 Estimated rent
Home value
$386,300
$363,000 - $413,000
$2,597/mo
Zestimate® history
Owner options
List your home for rent
$2,597/mo
Rent Zestimate®
Find your next renter with Zillow Rental Manager. Plus, with online applications, you can quickly screen prospective tenants – for free.
$2,597/mo
Rent Zestimate®
Refinance and save
$25/mo
Est. payment
Refinancing to a lower rate could help reduce your monthly payments and save thousands over the life of the loan.
$25/mo
Est. payment
Explore your selling options
Work with a Zillow partner agent
Leverage their expertise and Zillow's premium Showcase listings to get your home seen by more buyers.
Get startedList with your own agent
Get your home in front of millions of buyers by listing it on Zillow.
Learn how to do itSell it yourself
Take full control of how buyers see your home on Zillow by listing For Sale by Owner (FSBO).
List your homeWhat's special
Brand new roofOpen floor planCharming window seatDurable vinyl flooringSpacious kitchenGas cooktopLarge island
Zillow last checked:
Listing updated:
Listed by:
Cyrus Ria 0821017 972-771-6970,
Regal, REALTORS 972-771-6970
Bought with:
Melissa Adams
Orchard Brokerage
Source: NTREIS,MLS#: 21047508
Facts & features
Interior
Bedrooms & bathrooms
- Bedrooms: 3
- Bathrooms: 2
- Full bathrooms: 2
Primary bedroom
- Level: First
- Dimensions: 18 x 13
Bedroom
- Level: First
- Dimensions: 10 x 9
Bedroom
- Level: First
- Dimensions: 11 x 10
Breakfast room nook
- Level: First
- Dimensions: 7 x 6
Dining room
- Level: First
- Dimensions: 11 x 10
Kitchen
- Level: First
- Dimensions: 12 x 9
Living room
- Level: First
- Dimensions: 14 x 14
Utility room
- Level: First
- Dimensions: 6 x 5
Heating
- Central, Natural Gas
Cooling
- Central Air, Ceiling Fan(s), Electric
Appliances
- Included: Some Gas Appliances, Built-In Gas Range, Dishwasher, Disposal, Gas Oven, Microwave, Plumbed For Gas, Vented Exhaust Fan
Features
- Decorative/Designer Lighting Fixtures, Cable TV
- Flooring: Carpet, Ceramic Tile, Laminate
- Has basement: No
- Number of fireplaces: 1
- Fireplace features: Gas Starter, Wood Burning
Interior area
- Total interior livable area: 1,678 sqft
Property
Parking
- Total spaces: 2
- Parking features: Alley Access, Concrete, Garage, Garage Door Opener
- Garage spaces: 2
Features
- Levels: One
- Stories: 1
- Patio & porch: Covered
- Exterior features: Rain Gutters
- Pool features: None
- Fencing: Wood
Lot
- Size: 5,140 Square Feet
Details
- Parcel number: R177447
Construction
Type & style
- Home type: SingleFamily
- Architectural style: Detached
- Property subtype: Single Family Residence
Materials
- Brick
- Roof: Composition
Condition
- Year built: 1996
Utilities & green energy
- Sewer: Public Sewer
- Water: Public
- Utilities for property: Sewer Available, Water Available, Cable Available
Community & HOA
Community
- Features: Curbs, Sidewalks
- Security: Security System, Carbon Monoxide Detector(s), Smoke Detector(s)
- Subdivision: River Glen Add
HOA
- Has HOA: Yes
- Services included: All Facilities
- HOA fee: $25 monthly
- HOA name: Indian Creek HOA
- HOA phone: 972-881-7488
Location
- Region: Carrollton
Financial & listing details
- Tax assessed value: $355,000
- Annual tax amount: $6,289
- Date on market: 9/1/2025
- Cumulative days on market: 110 days
Price history
| Date | Event | Price |
|---|---|---|
| 10/7/2025 | Sold | -- |
Source: NTREIS #21047508 Report a problem | ||
| 9/2/2025 | Contingent | $404,900$241/sqft |
Source: NTREIS #21047508 Report a problem | ||
| 9/1/2025 | Listed for sale | $404,900$241/sqft |
Source: NTREIS #21047508 Report a problem | ||
| 9/1/2025 | Listing removed | $404,900$241/sqft |
Source: NTREIS #20968803 Report a problem | ||
| 8/16/2025 | Price change | $404,900-1.2%$241/sqft |
Source: NTREIS #20968803 Report a problem | ||
| 7/15/2025 | Price change | $409,900-1.2%$244/sqft |
Source: NTREIS #20968803 Report a problem | ||
| 7/2/2025 | Price change | $414,900-1.2%$247/sqft |
Source: NTREIS #20968803 Report a problem | ||
| 6/25/2025 | Price change | $419,900-1.2%$250/sqft |
Source: NTREIS #20968803 Report a problem | ||
| 6/18/2025 | Listed for sale | $425,000-5.6%$253/sqft |
Source: NTREIS #20968803 Report a problem | ||
| 5/24/2022 | Listing removed | -- |
Source: Owner Report a problem | ||
| 5/19/2022 | Listed for sale | $450,000+95.7%$268/sqft |
Source: Owner Report a problem | ||
| 2/26/2021 | Listing removed | -- |
Source: Owner Report a problem | ||
| 6/25/2020 | Listing removed | $1,900$1/sqft |
Source: Owner Report a problem | ||
| 6/24/2020 | Listed for rent | $1,900+2.7%$1/sqft |
Source: Owner Report a problem | ||
| 8/7/2019 | Listing removed | $1,850$1/sqft |
Source: Owner Report a problem | ||
| 8/6/2019 | Price change | $1,850-2.6%$1/sqft |
Source: Owner Report a problem | ||
| 7/30/2019 | Listed for rent | $1,900+5.6%$1/sqft |
Source: Owner Report a problem | ||
| 12/21/2017 | Listing removed | $1,800$1/sqft |
Source: Owner Report a problem | ||
| 11/26/2017 | Listed for rent | $1,800$1/sqft |
Source: Owner Report a problem | ||
| 6/24/2016 | Sold | -- |
Source: Agent Provided Report a problem | ||
| 5/10/2016 | Pending sale | $230,000$137/sqft |
Source: Nathan Grace Real Estate, LLC #13360830 Report a problem | ||
| 5/6/2016 | Price change | $230,000+5%$137/sqft |
Source: Nathan Grace Real Estate, LLC #13360830 Report a problem | ||
| 4/26/2016 | Pending sale | $219,000$131/sqft |
Source: Nathan Grace Real Estate, LLC #13360830 Report a problem | ||
| 4/21/2016 | Listed for sale | $219,000+20.3%$131/sqft |
Source: Nathan Grace Real Estate, LLC #13360830 Report a problem | ||
| 4/17/2013 | Sold | -- |
Source: Agent Provided Report a problem | ||
| 2/18/2013 | Listed for sale | $182,000$108/sqft |
Source: RE/MAX Dallas Suburbs #11903476 Report a problem | ||
Public tax history
| Year | Property taxes | Tax assessment |
|---|---|---|
| 2025 | $6,536 +3.9% | $355,000 +4.1% |
| 2024 | $6,289 -3% | $341,000 -1.5% |
| 2023 | $6,484 +10.1% | $346,128 +18.5% |
| 2022 | $5,891 +0.2% | $292,078 +5.5% |
| 2021 | $5,879 +4.4% | $276,735 +6.1% |
| 2020 | $5,632 +2.8% | $260,787 +2.4% |
| 2019 | $5,481 +5.3% | $254,589 +9% |
| 2018 | $5,206 +29.7% | $233,668 +3.4% |
| 2017 | $4,013 | $226,000 +11% |
| 2016 | $4,013 +4.8% | $203,678 +10% |
| 2015 | $3,828 | $185,162 +2.5% |
| 2014 | $3,828 | $180,682 +6.6% |
| 2013 | $3,828 | $169,447 -2.6% |
| 2012 | -- | $173,957 +1.5% |
| 2011 | -- | $171,332 +2.5% |
| 2010 | -- | $167,121 -0.8% |
| 2009 | -- | $168,552 +5.8% |
| 2007 | $2,983 -6.3% | $159,361 +0.9% |
| 2006 | $3,185 +9.1% | $157,941 +0.4% |
| 2005 | $2,918 | $157,238 +2.9% |
| 2004 | -- | $152,779 -0.7% |
| 2003 | -- | $153,865 +1% |
| 2002 | -- | $152,399 +7.2% |
| 2001 | -- | $142,183 |
Find assessor info on the county website
Neighborhood: Indian Creek
Nearby homes
- $355,1003 bd2 ba1.5k sqft2013 Reddenson Dr, Carrollton, TX 75010Off Market
- $--3 bd2 ba1.4k sqft2005 Reddenson Dr, Carrollton, TX 75010Sold
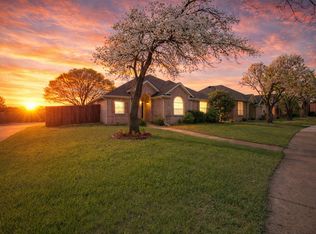
- $--3 bd2 ba1.3k sqft2017 Reddenson Dr, Carrollton, TX 75010Sold

- $448,9004 bd3 ba2.3k sqft2001 Reddenson Dr, Carrollton, TX 75010Off Market
- $455,7004 bd2 ba2.5k sqft1900 Kerr Ct, Carrollton, TX 75010Off Market
- $410,2004 bd3 ba2.1k sqft2021 Reddenson Dr, Carrollton, TX 75010Off Market
- $1001,846 sqftW Hebron Pkwy, Carrollton, TX 75010Off Market
- $--1 bd1 ba-- sqft2048 E Hebron Pkwy #776F18CCB, Carrollton, TX 75010Off Market
Nearby schools
GreatSchools rating
- 6/10Coyote Ridge Elementary SchoolGrades: PK-5Distance: 2.1 mi
- 7/10Creek Valley Middle SchoolGrades: 6-8Distance: 1.3 mi
- 7/10Hebron High SchoolGrades: 9-12Distance: 5.2 mi
Schools provided by the listing agent
- Elementary: Coyote Ridge
- Middle: Killian
- High: Hebron
- District: Lewisville ISD
Source: NTREIS. This data may not be complete. We recommend contacting the local school district to confirm school assignments for this home.
Get a cash offer in 3 minutes
Find out how much your home could sell for in as little as 3 minutes with a no-obligation cash offer.
Estimated market value
$386,300
Get a cash offer in 3 minutes
Find out how much your home could sell for in as little as 3 minutes with a no-obligation cash offer.
Estimated market value
$386,300
- Texas
- Denton County
- Carrollton
- 75010
- Indian Creek
- 2009 Reddenson Dr
