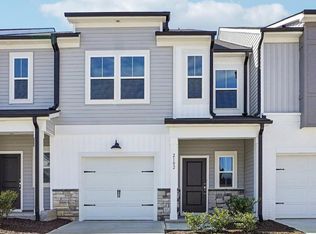
Explore the unique charm of Cambrey Crossing's Homesite #93 in our Industrial Collection. This two-story townhome, with 3 beds and 2.5 baths, caters to industrial aesthetics enthusiasts, boasting vintage vibes, exposed brick, and matte black accents. Step inside to experience industrial chic on the first floor, featuring a kitchen inspired by industrial design. Stainless steel Whirlpool appliances and ample counter space provide the perfect setup for pour-over coffee and vinyl sessions. The back patio merges vintage elements with contemporary charm, offering a serene space for gatherings with old friends. Climbing to the second floor, you'll find a versatile loft area that complements thoughtfully designed bedrooms, all showcasing industrial charm with modern comfort. The primary suite oozes vintage elegance with dual vanities and the option to customize with a tray ceiling and a relaxing tub. Homesite #93, part of the Industrial Collection, proudly offers the quintessential industrial-inspired townhome living experience in the heart of Cambrey Crossing.
Sold for $469,990
$469,990
2009 Regal Dr, Durham, NC 27703
3beds
2,200sqft
Townhouse, Residential
Built in 2023
2,613 Square Feet Lot
$421,700 Zestimate®
$214/sqft
$2,166 Estimated rent
Home value
$421,700
$401,000 - $443,000
$2,166/mo
Zestimate® history
Owner options
List your home for rent
$2,166/mo
Rent Zestimate®
Find your next renter with Zillow Rental Manager. Plus, with online applications, you can quickly screen prospective tenants – for free.
$2,166/mo
Rent Zestimate®
Refinance and save
$3,043/mo
Est. payment
Refinancing to a lower rate could help reduce your monthly payments and save thousands over the life of the loan.
$3,043/mo
Est. payment
Explore your selling options
Work with a Zillow partner agent
Leverage their expertise and Zillow's premium Showcase listings to get your home seen by more buyers.
Get startedList with your own agent
Get your home in front of millions of buyers by listing it on Zillow.
Learn how to do itSell it yourself
Take full control of how buyers see your home on Zillow by listing For Sale by Owner (FSBO).
List your homeWhat's special
Vintage elementsContemporary charmModern comfortVersatile loft areaTray ceilingVintage vibesBack patio
Zillow last checked:
Listing updated:
Listed by:
Michael Lakey 919-625-3729,
Ashton Woods Homes,
Ashley Fulmer 919-917-3056,
Ashton Woods Homes
Bought with:
Michael Lakey, 231269
Ashton Woods Homes
Source: Doorify MLS,MLS#: 2515912
Facts & features
Interior
Bedrooms & bathrooms
- Bedrooms: 3
- Bathrooms: 3
- Full bathrooms: 2
- 1/2 bathrooms: 1
Heating
- Forced Air, Natural Gas, Zoned
Cooling
- Central Air, Gas, Zoned
Appliances
- Included: Dishwasher, Gas Range, Gas Water Heater, Microwave, Plumbed For Ice Maker
- Laundry: Laundry Room, Upper Level
Features
- Double Vanity, Entrance Foyer, High Ceilings, Pantry, Quartz Counters, Shower Only, Smooth Ceilings, Walk-In Closet(s), Walk-In Shower
- Flooring: Carpet, Vinyl
- Windows: Insulated Windows
- Has fireplace: No
- Common walls with other units/homes: End Unit
Interior area
- Total structure area: 2,200
- Total interior livable area: 2,200 sqft
- Finished area above ground: 2,200
- Finished area below ground: 0
Property
Parking
- Total spaces: 2
- Parking features: Concrete, Driveway, Garage, Garage Door Opener, Garage Faces Front
- Garage spaces: 2
Features
- Levels: Two
- Stories: 2
- Patio & porch: Patio
- Exterior features: Rain Gutters
- Has view: Yes
Lot
- Size: 2,613 Square Feet
- Dimensions: 26' x 99' x 26' x 99'
- Features: Hardwood Trees, Landscaped
Construction
Type & style
- Home type: Townhouse
- Architectural style: Transitional
- Property subtype: Townhouse, Residential
- Attached to another structure: Yes
Materials
- Board & Batten Siding, Stone, Vinyl Siding
- Foundation: Slab
Condition
- New construction: Yes
- Year built: 2023
Details
- Builder name: Ashton Woods
Utilities & green energy
- Sewer: Public Sewer
- Water: Public
- Utilities for property: Cable Available
Green energy
- Energy efficient items: Lighting, Thermostat
Community & HOA
Community
- Features: Street Lights
- Subdivision: Cambrey Crossing
HOA
- Has HOA: Yes
- Amenities included: Trail(s)
- Services included: Road Maintenance, Trash
- HOA fee: $152 monthly
Location
- Region: Durham
Financial & listing details
- Price per square foot: $214/sqft
- Annual tax amount: $594,366
- Date on market: 6/12/2023
Price history
| Date | Event | Price |
|---|---|---|
| 1/12/2024 | Sold | $469,990$214/sqft |
Source:  Doorify MLS #2515912 Report a problem Doorify MLS #2515912 Report a problem | ||
| 12/19/2023 | Pending sale | $469,990$214/sqft |
Source: Doorify MLS #2515912 Report a problem | ||
| 9/21/2023 | Price change | $469,990-0.7%$214/sqft |
Source: Doorify MLS #2515912 Report a problem | ||
| 6/15/2023 | Listed for sale | $473,365$215/sqft |
Source: Doorify MLS #2515912 Report a problem | ||
Public tax history
Tax history is unavailable.
Neighborhood: 27703
Nearby homes
- $365,0003 bd3 ba1.9k sqft2004 Regal Dr HOMESITE 86, Durham, NC 27703Sold

- $360,0003 bd3 ba1.9k sqft2006 Regal Dr HOMESITE 85, Durham, NC 27703Sold
- $361,0003 bd3 ba1.9k sqft2007 Regal Dr HOMESITE 92, Durham, NC 27703Off Market

- $402,5003 bd3 ba2.1k sqft2000 Regal Dr #88, Durham, NC 27703Sold

- $385,9003 bd3 ba1.9k sqft2015 Regal Dr #96, Durham, NC 27703Sold
- $380,0003 bd3 ba1.9k sqft2003 Regal #90, Durham, NC 27703Sold
- $366,9003 bd3 ba1.9k sqft2003 Regal Dr #90, Durham, NC 27703Off Market
- $400,0003 bd3 ba1.9k sqft2007 Regal Dr, Durham, NC 27703Sold
Nearby schools
GreatSchools rating
- 4/10Bethesda ElementaryGrades: PK-5Distance: 0.3 mi
- 5/10Neal MiddleGrades: 6-8Distance: 3.8 mi
- 2/10Southern School of Energy and SustainabilityGrades: 9-12Distance: 3.8 mi
Schools provided by the listing agent
- Elementary: Durham - Bethesda
- Middle: Durham - Lowes Grove
- High: Durham - Hillside
Source: Doorify MLS. This data may not be complete. We recommend contacting the local school district to confirm school assignments for this home.
Get a cash offer in 3 minutes
Find out how much your home could sell for in as little as 3 minutes with a no-obligation cash offer.
Estimated market value
$421,700
Get a cash offer in 3 minutes
Find out how much your home could sell for in as little as 3 minutes with a no-obligation cash offer.
Estimated market value
$421,700
- North Carolina
- Durham County
- Durham
- 27703
- 2009 Regal Dr
Nearby cities
Nearby neighborhoods
Nearby zip codes
Other Durham Topics
