4 Bedroom Home with Primary on Main | Pool & Spa | Lake Views | Updated HVAC
Welcome to a spacious and well-designed 4-bedroom home offering 3,325 sq ft of comfortable living, scenic views, and the features today’s buyers are actively searching for. With a primary suite on the main level, this layout provides both convenience and privacy while still offering room to grow.
The open-concept kitchen with center island flows seamlessly into the family room, creating a true heart of the home—ideal for everyday living and entertaining. A dedicated home office/study and formal dining or flex living space give you the versatility buyers want for working from home, hosting, or creating a second living area.
Upstairs, you’ll find three generously sized secondary bedrooms along with a large loft/game room, perfect for a media space, playroom, or additional living area—keeping the primary suite tucked away downstairs.
Step outside to your own backyard oasis featuring a pool and spa, all set on a treed back for added privacy and peaceful views. Out front, enjoy a lake view that adds to the home’s overall charm and curb appeal.
Additional highlights include updated HVAC, flexible living spaces, and a layout designed for both functionality and lifestyle.
If you’ve been searching for a home with primary on main, pool & spa, greenbelt privacy, lake views, open floor plan, and work-from-home flexibility—this one checks all the boxes.
Closed
Price Unknown
2009 River Rock Trl, Harker Heights, TX 76548
4beds
3,148sqft
Single Family Residence
Built in 2008
0.77 Acres Lot
$534,800 Zestimate®
$--/sqft
$3,215 Estimated rent
Home value
$534,800
$508,000 - $562,000
$3,215/mo
Zestimate® history
Owner options
List your home for rent
$3,215/mo
Rent Zestimate®
Find your next renter with Zillow Rental Manager. Plus, with online applications, you can quickly screen prospective tenants – for free.
$3,215/mo
Rent Zestimate®
Refinance and save
Refinancing to a lower rate could help reduce your monthly payments and save thousands over the life of the loan.
Explore your selling options
Work with a Zillow partner agent
Leverage their expertise and Zillow's premium Showcase listings to get your home seen by more buyers.
Get startedList with your own agent
Get your home in front of millions of buyers by listing it on Zillow.
Learn how to do itSell it yourself
Take full control of how buyers see your home on Zillow by listing For Sale by Owner (FSBO).
List your homeWhat's special
Lake viewOpen floor planFlexible living spacesFamily room
Zillow last checked:
Listing updated:
Listed by:
Kelly A. Hamilton 512-791-7990,
Comfort Realty LLC
Bought with:
Georganna Sherbert, TREC #0652316
Century 21 Premier Realtors
, TREC #null
Source: Central Texas MLS,MLS#: 601635 Originating MLS: Williamson County Association of REALTORS
Originating MLS: Williamson County Association of REALTORSFacts & features
Interior
Bedrooms & bathrooms
- Bedrooms: 4
- Bathrooms: 3
- Full bathrooms: 2
- 1/2 bathrooms: 1
Primary bedroom
- Level: Main
Bedroom 2
- Level: Upper
Bedroom 3
- Level: Upper
Bedroom 4
- Level: Upper
Primary bathroom
- Level: Main
Breakfast room nook
- Level: Main
Dining room
- Level: Main
Family room
- Level: Main
Kitchen
- Level: Main
Loft
- Level: Upper
Office
- Level: Main
Heating
- Central, Heat Pump, Multiple Heating Units, Zoned
Cooling
- Central Air, Heat Pump, 2 Units, Zoned
Appliances
- Included: Double Oven, Dishwasher, Electric Cooktop, Electric Water Heater, Microwave, Some Electric Appliances, Cooktop
- Laundry: Washer Hookup, Electric Dryer Hookup, Laundry in Utility Room, Main Level, Laundry Room
Features
- Attic, Ceiling Fan(s), Chandelier, Crown Molding, Dining Area, Separate/Formal Dining Room, Double Vanity, Game Room, High Ceilings, Home Office, Jetted Tub, Primary Downstairs, Multiple Living Areas, MultipleDining Areas, Main Level Primary, Open Floorplan, Sitting Area in Primary, Separate Shower, Walk-In Closet(s), Breakfast Bar, Breakfast Area
- Flooring: Carpet, Ceramic Tile, Laminate
- Windows: Double Pane Windows
- Attic: Partially Floored
- Number of fireplaces: 1
- Fireplace features: Family Room, Wood Burning
Interior area
- Total interior livable area: 3,148 sqft
Property
Parking
- Total spaces: 4
- Parking features: Attached, Door-Single, Detached, Garage, Garage Door Opener, Garage Faces Side
- Attached garage spaces: 4
Accessibility
- Accessibility features: None
Features
- Levels: Two
- Stories: 2
- Patio & porch: Covered, Porch
- Exterior features: Lighting, Porch, Private Yard
- Pool features: Fenced, Gunite, Heated, In Ground, None, Waterfall
- Has spa: Yes
- Spa features: Gunite, In Ground
- Fencing: Back Yard,Wrought Iron
- Has view: Yes
- View description: Lake, Other
- Has water view: Yes
- Water view: Lake
- Body of water: Stillhouse Hollow Lake,Other-See Remarks
Lot
- Size: 0.77 Acres
Details
- Additional structures: Cabana
- Parcel number: 369838
Construction
Type & style
- Home type: SingleFamily
- Architectural style: Other,See Remarks
- Property subtype: Single Family Residence
Materials
- Masonry, Stone Veneer
- Foundation: Slab
- Roof: Composition,Shingle
Condition
- Resale
- Year built: 2008
Details
- Builder name: Centex
Utilities & green energy
- Sewer: Aerobic Septic
- Utilities for property: Cable Available, Electricity Available, High Speed Internet Available, Trash Collection Public, Underground Utilities
Community & HOA
Community
- Features: Park, Curbs
- Subdivision: The Ridge Ph Two Sec 2
HOA
- Has HOA: No
Location
- Region: Harker Heights
Financial & listing details
- Tax assessed value: $510,270
- Annual tax amount: $7,985
- Date on market: 1/14/2026
- Cumulative days on market: 177 days
- Listing agreement: Exclusive Right To Sell
- Listing terms: Cash,Conventional,FHA,VA Loan
- Electric utility on property: Yes
- Road surface type: Asphalt
Price history
| Date | Event | Price |
|---|---|---|
| 7/10/2026 | Sold | -- |
Source:  Central Texas MLS #601635 Report a problem Central Texas MLS #601635 Report a problem | ||
| 6/22/2026 | Pending sale | $545,000$173/sqft |
Source:  Unlock MLS #4196521 Report a problem Unlock MLS #4196521 Report a problem | ||
| 6/11/2026 | Contingent | $545,000$173/sqft |
Source: Unlock MLS #4196521 Report a problem | ||
| 4/29/2026 | Price change | $545,000-0.7%$173/sqft |
Source: Central Texas MLS #601635 Report a problem | ||
| 3/12/2026 | Price change | $549,000-1.3%$174/sqft |
Source: Central Texas MLS #601635 Report a problem | ||
| 1/15/2026 | Listed for sale | $556,000+18.3%$177/sqft |
Source: Central Texas MLS #601635 Report a problem | ||
| 4/6/2021 | Sold | -- |
Source: Central Texas MLS #431484 Report a problem | ||
| 2/14/2021 | Pending sale | $469,900$149/sqft |
Source: Central Texas MLS #431484 Report a problem | ||
| 2/6/2021 | Listed for sale | $469,900+47.8%$149/sqft |
Source: Central Texas MLS #431484 Report a problem | ||
| 3/29/2012 | Listing removed | $318,000$101/sqft |
Source: Patrick Maxam Report a problem | ||
| 3/26/2012 | Listed for sale | $318,000$101/sqft |
Source: Patrick Maxam Report a problem | ||
| 9/26/2011 | Listing removed | $318,000$101/sqft |
Source: Patrick Maxam Report a problem | ||
| 9/15/2011 | Listed for sale | $318,000$101/sqft |
Source: Patrick Maxam Report a problem | ||
| 5/18/2011 | Listing removed | $318,000$101/sqft |
Source: Patrick Maxam Report a problem | ||
| 2/24/2011 | Listed for sale | $318,000$101/sqft |
Source: Patrick Maxam Report a problem | ||
Public tax history
| Year | Property taxes | Tax assessment |
|---|---|---|
| 2025 | $7,985 -9.5% | $510,270 -3.6% |
| 2024 | $8,820 +1.9% | $529,579 -1.2% |
| 2023 | $8,655 -9% | $536,273 +10% |
| 2022 | $9,512 | $487,521 +37.1% |
| 2021 | -- | $355,556 +10% |
| 2020 | -- | $323,233 +10% |
| 2019 | -- | $293,848 -0.2% |
| 2018 | -- | $294,541 +1.4% |
| 2017 | -- | $290,585 +2.9% |
| 2016 | -- | $282,452 +1.3% |
| 2015 | -- | $278,753 +1.4% |
| 2014 | -- | $274,796 -6.4% |
| 2013 | -- | $293,632 +13.8% |
| 2012 | -- | $258,003 |
| 2011 | -- | $258,003 -7.4% |
| 2010 | -- | $278,582 +564.4% |
| 2008 | -- | $41,927 +263% |
| 2007 | -- | $11,550 |
| 2006 | -- | $11,550 |
Find assessor info on the county website
Neighborhood: 76548
Nearby homes
- $408,6000.71 Acres2007 River Rock Trl, Harker Heights, TX 76548Off Market
- $77,1450.77 Acres2011 River Rock Trl, Harker Heights, TX 76548Off Market
- $568,100-- bd-- ba3.6k sqft2013 River Rock Trl, Harker Heights, TX 76548Off Market
- $--5 bd4 ba3.8k sqft2005 River Rock Trl, Harker Heights, TX 76548Sold
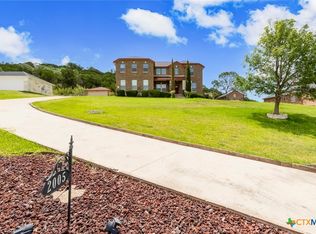
- $279,9001.41 Acres102 Vista Dr, Harker Heights, TX 76548Lot/Land
- $560,2004 bd3 ba3.9k sqft2010 River Rock Trl, Harker Heights, TX 76548Off Market
- $--4 bd2 ba2.5k sqft2015 River Rock Trl, Harker Heights, TX 76548Sold
- $484,9004 bd3 ba3.4k sqft2003 River Rock Trl, Harker Heights, TX 76548Off Market
Nearby schools
GreatSchools rating
- 7/10Skipcha Elementary SchoolGrades: PK-5Distance: 3 mi
- 5/10Nolan Middle SchoolGrades: 6-8Distance: 2 mi
- 5/10Harker Heights High SchoolGrades: 9-12Distance: 2.6 mi
Schools provided by the listing agent
- Elementary: Skipcha Elementary School
- Middle: Nolan Middle School
- High: Harker Heights High School
- District: Killeen ISD
Source: Central Texas MLS. This data may not be complete. We recommend contacting the local school district to confirm school assignments for this home.
Get a cash offer in 3 minutes
Find out how much your home could sell for in as little as 3 minutes with a no-obligation cash offer.
Estimated market value
$534,800
Get a cash offer in 3 minutes
Find out how much your home could sell for in as little as 3 minutes with a no-obligation cash offer.
Estimated market value
$534,800
- Texas
- Bell County
- Harker Heights
- 76548
- 2009 River Rock Trl
Nearby cities
Nearby zip codes
Other Harker Heights Topics
