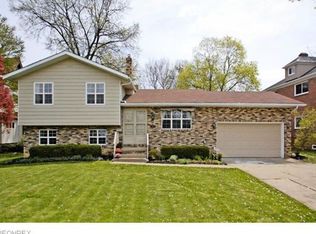
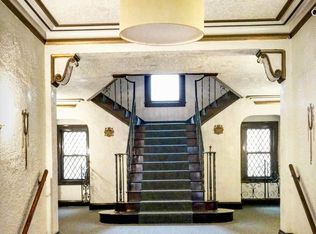
Discover timeless architectural charm, exceptional craftsmanship, and breathtaking views at 2009 Riverside Drive! This stunning 6-bedroom, 2.5-bath Center Hall Colonial, recognized as a Lakewood Historical Society Century Home, offers over 3,500 square feet of living space, including the finished basement, and beautifully blends historic character with modern updates.
Rich natural woodwork, hardwood floors, intricate crown molding, and original built-ins showcase the home's remarkable craftsmanship. The spacious living room features a beautiful fireplace, custom cabinetry, and French doors opening to an expansive side veranda. The elegant formal dining room boasts handcrafted wainscoting and built-in china cabinets, while the updated eat-in kitchen offers abundant cabinetry, generous counter space, and room for casual dining. A light-filled first-floor sunroom featuring a large skylight and expansive windows creates an inviting space to relax and enjoy the surrounding scenery. A first-floor half bath adds convenience.
The second floor offers four spacious bedrooms, including one with an adjoining bonus area, and a beautifully updated full bathroom. Two additional third-floor bedrooms provide flexible living space, with the potential to add another bathroom.
Enjoy picturesque views of the Rocky River and Metroparks valley from multiple outdoor living spaces, including two porches, a charming courtyard, paver patio, and custom deck installed in 2025. Recent improvements include whole-house HVAC mini-splits (2026), a hot water tank (2025), and replacement windows (2014). An oversized two-car attached garage with polyaspartic flooring and a finished basement add even more functionality.
With its distinctive architectural details, expansive living spaces, thoughtful updates, and spectacular natural surroundings, this remarkable Lakewood home is truly a must-see. Schedule your private showing today!
Active
$599,000
2009 Riverside Dr, Lakewood, OH 44107
6beds
3,594sqft
Single Family Residence
Built in 1914
0.38 Acres Lot
$-- Zestimate®
$167/sqft
$-- HOA
What's special
Exceptional craftsmanshipFour spacious bedroomsOriginal built-insFirst-floor half bathLarge skylightFinished basementBreathtaking views
- 4 days
- 2,560
- 214
Likely to sell faster than
Zillow last checked:
Listing updated:
Listed by:
Brian J Moran 440-588-3554 brian@brianmoranjr.com,
Coldwell Banker Schmidt Realty
Source: MLS Now,MLS#: 5247423 Originating MLS: Akron Cleveland Association of REALTORS
Facts & features
Interior
Bedrooms & bathrooms
- Bedrooms: 6
- Bathrooms: 3
- Full bathrooms: 2
- 1/2 bathrooms: 1
- Main level bathrooms: 1
Primary bedroom
- Description: Flooring: Hardwood
- Features: Window Treatments
- Level: Second
- Dimensions: 14 x 13
Bedroom
- Description: Flooring: Hardwood
- Features: Window Treatments
- Level: Second
- Dimensions: 13 x 11
Bedroom
- Description: Flooring: Hardwood,Wood
- Features: Window Treatments
- Level: Second
- Dimensions: 13 x 11
Bedroom
- Description: Flooring: Hardwood
- Features: Window Treatments
- Level: Third
- Dimensions: 14 x 13
Bedroom
- Description: Flooring: Laminate
- Features: Window Treatments
- Level: Second
- Dimensions: 12 x 12
Bedroom
- Description: Flooring: Hardwood
- Features: Window Treatments
- Level: Third
- Dimensions: 14 x 13
Bathroom
- Description: Flooring: Tile
- Level: Second
- Dimensions: 9 x 7.5
Bathroom
- Description: Flooring: Tile
- Level: First
- Dimensions: 6 x 4
Bathroom
- Description: Flooring: Tile
- Level: Lower
- Dimensions: 8 x 7
Dining room
- Description: Flooring: Wood
- Features: Window Treatments
- Level: First
- Dimensions: 17 x 15
Eat in kitchen
- Description: Flooring: Hardwood
- Level: First
- Dimensions: 18 x 9.5
Entry foyer
- Description: Flooring: Wood
- Level: First
- Dimensions: 16 x 7
Family room
- Description: Flooring: Wood
- Features: Window Treatments
- Level: First
- Dimensions: 14 x 12
Kitchen
- Description: Flooring: Wood
- Level: First
- Dimensions: 18 x 10
Living room
- Description: Flooring: Wood
- Features: Fireplace, Window Treatments
- Level: First
- Dimensions: 25 x 14
Other
- Description: Flooring: Hardwood
- Features: Window Treatments
- Level: Second
- Dimensions: 10 x 8
Recreation
- Level: Lower
- Dimensions: 24 x 20
Recreation
- Description: Flooring: Tile
- Level: Lower
- Dimensions: 25 x 20
Sunroom
- Description: Flooring: Hardwood
- Level: First
- Dimensions: 14 x 12
Workshop
- Description: Flooring: Carpet
- Level: Lower
- Dimensions: 25 x 14
Heating
- Gas, Radiator(s)
Cooling
- Central Air, Ceiling Fan(s), ENERGY STAR Qualified Equipment, Multi Units
Features
- Basement: Full,Partially Finished
- Number of fireplaces: 1
Interior area
- Total structure area: 3,594
- Total interior livable area: 3,594 sqft
- Finished area above ground: 2,844
- Finished area below ground: 750
Video & virtual tour
Property
Parking
- Total spaces: 2
- Parking features: Attached, Electricity, Garage, Garage Door Opener, Paved
- Attached garage spaces: 2
Accessibility
- Accessibility features: None
Features
- Levels: Three Or More
- Stories: 3
- Patio & porch: Patio, Porch
- Has view: Yes
- View description: Canyon, Trees/Woods
Lot
- Size: 0.38 Acres
- Dimensions: 112 x 150
Details
- Parcel number: 31308001
Construction
Type & style
- Home type: SingleFamily
- Architectural style: Colonial,Spanish
- Property subtype: Single Family Residence
Materials
- Stucco
- Roof: Tile
Condition
- Year built: 1914
Utilities & green energy
- Sewer: Public Sewer
- Water: Public
Community & HOA
Community
- Features: Park, Public Transportation
HOA
- Has HOA: No
Location
- Region: Lakewood
Financial & listing details
- Price per square foot: $167/sqft
- Tax assessed value: $483,200
- Annual tax amount: $10,841
- Date on market: 10/22/2026
- Cumulative days on market: 5 days
- Listing terms: Assumable,Cash,Conventional,FHA,VA Loan
Estimated market value
Not available
Estimated sales range
Not available
Not available
Price history
| Date | Event | Price |
|---|---|---|
| 10/22/2026 | Listed for sale | $599,000+121.9%$167/sqft |
Source:  MLS Now #5247423 Report a problem | ||
| 12/16/2013 | Listing removed | $269,900$75/sqft |
Source: Howard Hanna - Rocky River #3424788 Report a problem | ||
| 9/23/2013 | Price change | $269,900-3.6%$75/sqft |
Source: Howard Hanna - Rocky River #3424788 Report a problem | ||
| 7/9/2013 | Price change | $279,900+0.7%$78/sqft |
Source: Owner Report a problem | ||
| 6/24/2013 | Price change | $278,000-5.8%$77/sqft |
Source: Owner Report a problem | ||
| 5/15/2013 | Listed for sale | $295,000+11.3%$82/sqft |
Source: Keller Williams Realty Greater Cleveland West #3408751 Report a problem | ||
| 12/3/2009 | Sold | $265,000-24.3%$74/sqft |
Source: Public Record Report a problem | ||
| 3/14/2009 | Listing removed | $349,900$97/sqft |
Source: Russell Real Estate Services #2492036 Report a problem | ||
| 12/8/2008 | Listed for sale | $349,900-11.4%$97/sqft |
Source: Russell Real Estate Services #2492036 Report a problem | ||
| 12/7/2006 | Listed for sale | $395,000$110/sqft |
Source: Russell Real Estate Services #2492036 Report a problem | ||
Public tax history
| Year | Property taxes | Tax assessment |
|---|---|---|
| 2025 | $10,841 -0.2% | $169,120 |
| 2024 | $10,863 -7% | $169,120 +8.7% |
| 2023 | $11,679 -0.6% | $155,610 |
| 2022 | $11,754 +1% | $155,610 |
| 2021 | $11,634 +12.7% | $155,610 +29% |
| 2020 | $10,319 -0.4% | $120,650 +0% |
| 2019 | $10,364 +2.6% | $120,640 0% |
| 2018 | $10,099 +11.9% | $120,650 +23.2% |
| 2017 | $9,025 +0.7% | $97,940 |
| 2016 | $8,963 | $97,940 |
| 2015 | $8,963 +5.7% | $97,940 +10% |
| 2014 | $8,481 +1.1% | $89,050 |
| 2013 | $8,392 +11.3% | $89,050 |
| 2012 | $7,538 +2.4% | $89,050 +0.1% |
| 2011 | $7,361 +0.3% | $88,940 |
| 2010 | $7,341 +21.2% | $88,940 |
| 2009 | $6,057 -2.1% | $88,940 -6% |
| 2008 | $6,189 +1.5% | $94,610 |
| 2007 | $6,100 -8.9% | $94,610 |
| 2006 | $6,693 +6.8% | $94,610 +12.9% |
| 2005 | $6,264 +1% | $83,800 |
| 2004 | $6,204 +8.3% | $83,800 |
| 2003 | $5,729 +11.5% | $83,800 +14.5% |
| 2002 | $5,139 -45.7% | $73,190 |
| 2001 | $9,456 -0.1% | $73,190 |
| 2000 | $9,463 | $73,190 |
Find assessor info on the county website
Monthly payment
Est. payment
Payment breakdown
Explore the cost of this home by adjusting the details. Changes won't be saved.Climate risks
Neighborhood: 44107
Nearby schools
Schools provided by the listing agent
- District: Lakewood CSD (Cuyahoga)- 1817
Source: MLS Now. This data may not be complete. We recommend contacting the local school district to confirm school assignments for this home.