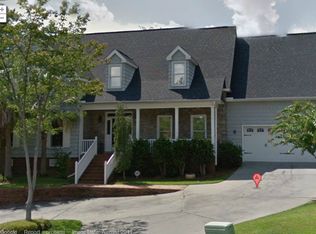
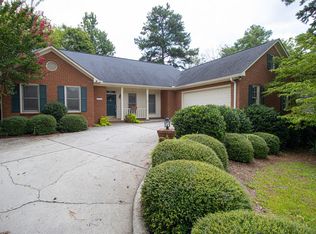
Gas log fireplaceWelcoming front porchUpdated hardwareLarge eat-in gourmet kitchenFlowing floor planCraftsman style staircaseStainless-steel appliances
Fall in love with this attractive custom Craftsman Style home, tucked away on a cul-de-sac in the heart of popular Forest Acres! Beautiful architectural details are prominently featured in this 2008 custom build--classic exterior brick with cedar shake shingle accents, tapered craftsman style columns sit on substantial brick bases; inside custom built-ins, decorative moldings, trim, and designer finishes throughout. Traditional front entry welcomes you to a flowing floor plan. Well-sized great room with vaulted ceilings, gas log fireplace, and custom built-ins. Large eat-in gourmet kitchen with custom cabinetry, granite countertops, updated hardware and stainless-steel appliances. Entertain your guests in the adjoining formal dining room with detailed trimmed ceiling, bead board wainscoting, overlooking the welcoming front porch. Recently updated front porch is perfect for sitting and visiting with friends under the breezy ceiling fan. Unwind in the well-appointed private main floor primary retreat and bath with custom cabinetry, double vanity, separate water-closet, tiled shower, whirlpool bath and walk-in closet. Relax on the charming screened porch just off the breakfast nook and kitchen. French screened doors lead you to a small patio and professionally landscaped backyard with plush grass and a stone path. First floor laundry-mud room is off the kitchen, it includes custom built-in drop zone, plenty of cabinetry and tile flooring. Wander up the craftsman style staircase you’ll find 3 additional bedrooms upstairs. The first on the left has a private ensuite bath and walk-in closet. The next bedroom is down the hall, it features a vaulted ceiling, built-in shelving and large closet. It shares a hall bath with the final upstairs bedroom which has a walk-in closet, charming dormer windows and extended walk-in attic space which could be converted to additional living space. Attached garage has high ceilings, shelving, dedicated freezer outlet, a 220-volt outlet. No HOA. Meticulously maintained home with features for your daily lifestyle and the custom build details you want, just minutes away from everything there is to love about Forest Acres. Disclaimer: CMLS
29 days
|
1,758
|
104
|
Likely to sell faster than
Zillow last checked:
Listing updated:
Listed by:
Sarah Penn,
Better Homes and Gardens Real Est Medley
Source: Consolidated MLS,MLS#: 636372
Facts & features
Interior
Bedrooms & bathrooms
Bedrooms: 4
Bathrooms: 4
Full bathrooms: 3
1/2 bathrooms: 1
Partial bathrooms: 1
Main level bathrooms: 2
Primary bedroom
Features: Double Vanity, Bath-Private, Separate Shower, Walk-In Closet(s), Whirlpool, High Ceilings, Closet-Private, Floors-Hardwood, Recessed Lighting, Separate Water Closet
Level: Main
Bedroom 2
Features: Bath-Private, Walk-In Closet(s)
Level: Second
Bedroom 3
Features: Bath-Shared, Vaulted Ceiling(s), Built-in Features
Explore the cost of this home by adjusting the details. Changes won't be saved.
Principal & interest
$1,547
Mortgage insurance
$0
Property taxes
$170
Home insurance
$105
HOA fees
$0
Utilities
Not included
All calculations are estimates and provided by Zillow, Inc. for informational purposes only. Actual amounts may vary.
HOA fees may include property taxes on listings classified as Co-Ops. Contact the listing agent and/or owner for fee details.
Mortgage interest rates are dependent on a number of factors, including credit score, down payment, and repayment length. Interest rate data provided by Zillow Group Marketplace, Inc. as of 1/1/1970 from various mortgage lenders with which we have lead or other similar arrangements; the Estimated Payment is an average of those rates.
See how much you could borrow to make a competitive offer.
Source: Consolidated MLS. This data may not be complete. We recommend contacting the local school district to confirm school assignments for this home.