Skip main navigation
Sold
  • Price Unknown

    2009 Running Brook Dr, Joshua, TX 76058

    4beds
    2,245sqft
    Single Family Residence
    Built in 2001
    1.02 Acres Lot
    $489,100 Zestimate®
    $--/sqft
    $2,615 Estimated rent

    Home value

    $489,100

    $445,000 - $538,000

    $2,615/mo

    Zestimate® history
    Loading
    Loading...

    Owner options

    List your home for rent

    $2,615/mo

    Rent Zestimate®

    Find your next renter with Zillow Rental Manager. Plus, with online applications, you can quickly screen prospective tenants – for free.

    Learn more

    $2,615/mo

    Rent Zestimate®

    Refinance and save

    $200/mo

    Est. payment

    Refinancing to a lower rate could help reduce your monthly payments and save thousands over the life of the loan.

    See today's rates

    $200/mo

    Est. payment

    Explore your selling options

    Work with a Zillow partner agent

    Leverage their expertise and Zillow's premium Showcase listings to get your home seen by more buyers.

    Get started

    List with your own agent

    Get your home in front of millions of buyers by listing it on Zillow.

    Learn how to do it

    Sell it yourself

    Take full control of how buyers see your home on Zillow by listing For Sale by Owner (FSBO).

    List your home

    What's special

    Sparkling poolNew modern lvp floorsFenced yardPrivate oasisBack patioOpen-concept living spacesNatural light
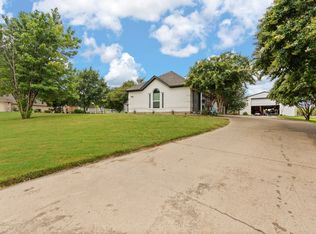
    Imagine waking up to the sound of quiet mornings, sipping your coffee on the back patio while the Texas sun rises over your own 1.2-acre slice of paradise. You can hear the birds, not the traffic — yet you’re only a quick 30-minute drive from the heart of downtown Fort Worth. This beautifully cared-for 4-bedroom, 2-bath home blends the peace of country living with all the modern comforts you could ask for. From the moment you step inside, you’re welcomed by new modern LVP floors and sunlight streaming through the open-concept living spaces. The front family room sets the tone for gatherings, while the second living area and kitchen invite everyone to linger a little longer. The kitchen is truly the heart of the home, with an oversized island perfect for family breakfasts or late-night conversations, abundant cabinetry for all your needs, and natural light that makes the whole space feel alive. The split-bedroom layout offers privacy and comfort for everyone, with the primary suite tucked away as your personal retreat after a long day. Out back, you’ll find your own private oasis — a sparkling pool surrounded by open space and a sun-soaked deck made for weekend barbecues and summer memories. The fenced yard offers safety and freedom for pets or little ones to run and play. And for those who love their toys or projects, the oversized 3-car garage and powered workshop provide all the room you’ll ever need. Located in a highly sought after public school district this his home offers more than just a place to live — it’s a place to grow, create, and enjoy every season of life. If you’ve been dreaming of a little more space, a little more peace, and a lot more possibility — this is it.

    Zillow last checked:

    Listing updated:

    Listed by:

    Pamela Carter 0700774 817-240-5461,

    We Sell Texas 817-240-5461

    Bought with:

    Melissa Serna

    Keller Williams Fort Worth

    Source: NTREIS,MLS#: 21101621

    Facts & features

    Interior

    Bedrooms & bathrooms
    • Bedrooms: 4
    • Bathrooms: 2
    • Full bathrooms: 2
    Primary bedroom
    • Features: Ceiling Fan(s), En Suite Bathroom, Garden Tub/Roman Tub, Separate Shower, Walk-In Closet(s)
    • Level: First
    • Dimensions: 21 x 14
    Bedroom
    • Features: Built-in Features, Ceiling Fan(s)
    • Level: First
    • Dimensions: 11 x 10
    Bedroom
    • Features: Ceiling Fan(s)
    • Level: First
    • Dimensions: 11 x 11
    Bedroom
    • Features: Ceiling Fan(s)
    • Level: First
    • Dimensions: 10 x 10
    Primary bathroom
    • Features: Built-in Features, Dual Sinks, En Suite Bathroom, Garden Tub/Roman Tub, Linen Closet, Separate Shower
    • Level: First
    • Dimensions: 10 x 9
    Breakfast room nook
    • Level: First
    • Dimensions: 10 x 9
    Dining room
    • Level: First
    • Dimensions: 10 x 14
    Other
    • Features: Built-in Features, Linen Closet, Separate Shower
    • Level: First
    • Dimensions: 8 x 5
    Kitchen
    • Features: Breakfast Bar, Built-in Features, Eat-in Kitchen, Granite Counters, Kitchen Island, Pantry, Stone Counters
    • Level: First
    • Dimensions: 15 x 12
    Living room
    • Features: Ceiling Fan(s), Fireplace
    • Level: First
    • Dimensions: 11 x 14
    Living room
    • Level: First
    • Dimensions: 15 x 15
    Heating
    • Central, Electric
    Cooling
    • Central Air, Ceiling Fan(s)
    Appliances
    • Included: Dishwasher, Electric Oven, Electric Range, Electric Water Heater, Disposal, Microwave
    Features
    • Decorative/Designer Lighting Fixtures, Eat-in Kitchen, Granite Counters, High Speed Internet, Kitchen Island, Open Floorplan, Pantry, Walk-In Closet(s)
    • Flooring: Carpet, Ceramic Tile, Luxury Vinyl Plank
    • Has basement: No
    • Number of fireplaces: 1
    • Fireplace features: Family Room, Wood Burning
    Interior area
    • Total interior livable area: 2,245 sqft

    Property

    Parking
    • Total spaces: 3
    • Parking features: Garage, Garage Door Opener
    • Attached garage spaces: 3
    Features
    • Levels: One
    • Stories: 1
    • Patio & porch: Rear Porch, Covered
    • Exterior features: Lighting, Rain Gutters, Storage
    • Pool features: Gunite, Pool
    • Fencing: Wood,Wrought Iron
    Lot
    • Size: 1.02 Acres
    • Features: Acreage, Back Yard, Interior Lot, Lawn, Landscaped, Many Trees, Sprinkler System, Few Trees
    Details
    • Parcel number: 126346800920

    Construction

    Type & style
    • Home type: SingleFamily
    • Architectural style: Traditional,Detached
    • Property subtype: Single Family Residence
    • Attached to another structure: Yes
    Materials
    • Brick
    • Foundation: Slab
    • Roof: Composition
    Condition
    • Year built: 2001

    Utilities & green energy

    • Sewer: Public Sewer
    • Water: Public
    • Utilities for property: Sewer Available, Water Available

    Community & HOA

    Community
    • Features: Curbs
    • Subdivision: Joshua Meadows
    HOA
    • Has HOA: Yes
    • Services included: Maintenance Grounds
    • HOA fee: $200 annually
    • HOA name: Principle Management
    • HOA phone: 817-451-7300
    Location
    • Region: Joshua

    Financial & listing details

    • Tax assessed value: $437,732
    • Annual tax amount: $9,605
    • Date on market: 10/31/2025
    • Cumulative days on market: 37 days
    • Listing terms: Cash,Conventional,FHA,VA Loan

    Price history

    DateEventPrice
    12/15/2025Sold--
    Source: NTREIS #21101621 Report a problem
    12/12/2025Pending sale$499,999$223/sqft
    Source: NTREIS #21101621 Report a problem
    12/8/2025Contingent$499,999$223/sqft
    Source: NTREIS #21101621 Report a problem
    10/31/2025Listed for sale$499,999+0%$223/sqft
    Source: NTREIS #21101621 Report a problem
    8/18/2025Listing removed$499,900$223/sqft
    Source: Coldwell Banker Apex, Realtors #20915320 Report a problem
    7/30/2025Price change$499,900-1.7%$223/sqft
    Source: NTREIS #20915320 Report a problem
    7/22/2025Price change$508,500-0.1%$227/sqft
    Source: NTREIS #20915320 Report a problem
    7/14/2025Pending sale$509,000$227/sqft
    Source: Coldwell Banker Apex, Realtors #20915320 Report a problem
    7/14/2025Contingent$509,000$227/sqft
    Source: NTREIS #20915320 Report a problem
    6/30/2025Price change$509,000-1.9%$227/sqft
    Source: NTREIS #20915320 Report a problem
    6/28/2025Pending sale$519,000$231/sqft
    Source: Coldwell Banker Apex, Realtors #20915320 Report a problem
    6/28/2025Contingent$519,000$231/sqft
    Source: NTREIS #20915320 Report a problem
    6/2/2025Price change$519,000-1.9%$231/sqft
    Source: NTREIS #20915320 Report a problem
    4/26/2025Listed for sale$529,000$236/sqft
    Source: NTREIS #20915320 Report a problem

    Public tax history

    YearProperty taxesTax assessment
    2025$1,984 -11.3%$434,137 +10%
    2024$2,238 +1.5%$394,670 +10%
    2023$2,206 -44.8%$358,791 +10%
    2022$3,993 +0.4%$326,174 +10%
    2021$3,976 +0.4%$296,522 +10%
    2020$3,959 +0.2%$269,565
    2019$3,951 +1.1%$269,565
    2018$3,908 +0.5%$269,565 +7.4%
    2017$3,889 +0.1%$250,880 +30.4%
    2016$3,884 -4.1%$192,465
    2015$4,048 $192,465
    2014$4,048 $192,465
    2012-- --
    2011-- --
    2010-- --
    2009-- --
    2008-- --
    2007-- --
    2006-- --
    2005-- --
    2004-- --
    2003-- --
    Find assessor info on the county website

    Neighborhood: Joshua Meadows

    Nearby schools

    GreatSchools rating
    Schools provided by the listing agent
    • Elementary: Plum Creek
    • Middle: Tom and Nita Nichols
    • High: Joshua
    • District: Joshua ISD

    Source: NTREIS. This data may not be complete. We recommend contacting the local school district to confirm school assignments for this home.

    Get a cash offer in 3 minutes
    Find out how much your home could sell for in as little as 3 minutes with a no-obligation cash offer.
    Estimated market value
    $489,100
    Get a cash offer in 3 minutes
    Find out how much your home could sell for in as little as 3 minutes with a no-obligation cash offer.
    Estimated market value
    $489,100