2009 S 65th St. offers approximately 1,851 square feet with 3 bedrooms, 2 full bathrooms, and a well planned layout in central Fort Smith location. The kitchen features granite countertops, Riverside cabinetry, and a built in hutch that adds both storage and character. Generous living spaces provide flexibility for everyday living and entertaining, while the extra large backyard gives you room to spread out.
Outside, you'll find both a deck and patio, plus a large outbuilding with electricity-ideal for a workshop, hobby space, storage, or additional workspace. A 2 car garage adds even more functionality. Conveniently located near schools, a park, shopping, dining, and major routes, this home offers great combination of space, versatility, and location.
For sale
$232,000
2009 S 65th St, Fort Smith, AR 72903
3beds
1,851sqft
Single Family Residence
Built in 1960
0.41 Acres Lot
$223,300 Zestimate®
$125/sqft
$-- HOA
What's special
Well planned layoutDeck and patioGranite countertopsRiverside cabinetry
- 7 days
- 1,081
- 108
Likely to sell faster than
Zillow last checked:
Listing updated:
Listed by:
Aimee Edens 479-462-2609,
Chuck Fawcett Realty FSM 479-484-5588,
Rodney Oden 479-459-1899,
River City Realty, LLC
Source: Western River Valley BOR,MLS#: 1092142Originating MLS: Fort Smith Board of Realtors
Facts & features
Interior
Bedrooms & bathrooms
- Bedrooms: 3
- Bathrooms: 2
- Full bathrooms: 2
Heating
- Central, Gas
Cooling
- Central Air, Electric
Appliances
- Included: Some Electric Appliances, Dishwasher, Exhaust Fan, Disposal, Gas Water Heater, Microwave Hood Fan, Microwave, Range, Refrigerator, Smooth Cooktop
- Laundry: Electric Dryer Hookup, Washer Hookup, Dryer Hookup
Features
- Built-in Features, Ceiling Fan(s), Eat-in Kitchen, Granite Counters
- Flooring: Ceramic Tile, Wood
- Windows: Blinds
- Number of fireplaces: 1
- Fireplace features: Gas Log, Living Room
Interior area
- Total interior livable area: 1,851 sqft
Video & virtual tour
Property
Parking
- Total spaces: 2
- Parking features: Attached, Garage, Garage Door Opener
- Has attached garage: Yes
- Covered spaces: 2
Features
- Levels: One
- Stories: 1
- Patio & porch: Deck, Patio
- Exterior features: Concrete Driveway
- Fencing: Back Yard,Chain Link
Lot
- Size: 0.41 Acres
- Dimensions: 201 x 89.4 x 198 x 89.3
- Features: City Lot, Landscaped, Level, Near Park, Subdivision
Details
- Additional structures: Outbuilding
- Parcel number: 1114100120000100
- Special conditions: None
Construction
Type & style
- Home type: SingleFamily
- Property subtype: Single Family Residence
Materials
- Brick
- Foundation: Crawlspace
- Roof: Architectural,Shingle
Condition
- Year built: 1960
Utilities & green energy
- Sewer: Septic Tank
- Water: Public
- Utilities for property: Electricity Available, Natural Gas Available, Septic Available, Water Available
Community & HOA
Community
- Features: Near Hospital, Near Schools, Park
- Security: Smoke Detector(s)
- Subdivision: Carteret Place
Location
- Region: Fort Smith
Financial & listing details
- Price per square foot: $125/sqft
- Tax assessed value: $217,095
- Annual tax amount: $1,049
- Date on market: 9/30/2026
- Road surface type: Paved
Estimated market value
$223,300
$212,000 - $234,000
$1,587/mo
Price history
| Date | Event | Price |
|---|---|---|
| 9/30/2026 | Listed for sale | $232,000+172.9%$125/sqft |
Source: Western River Valley BOR #1092142 Report a problem | ||
| 12/30/1999 | Sold | $85,000$46/sqft |
Source: Agent Provided Report a problem | ||
Public tax history
| Year | Property taxes | Tax assessment |
|---|---|---|
| 2025 | $1,049 -3.4% | $28,680 +5% |
| 2024 | $1,086 -6.5% | $27,310 |
| 2023 | $1,161 -4.1% | $27,310 +3.3% |
| 2022 | $1,211 +4.4% | $26,430 |
| 2021 | $1,159 +6.4% | $26,430 -3.2% |
| 2020 | $1,090 +6.8% | $27,310 +13.6% |
| 2019 | $1,020 -2.4% | $24,030 |
| 2018 | $1,045 +14.7% | $24,030 |
| 2017 | $912 | $24,030 |
| 2016 | $912 | $24,030 |
| 2015 | $912 -2.8% | $24,030 -2% |
| 2014 | $938 -27.2% | $24,530 |
| 2013 | $1,288 +2.4% | $24,530 +2.4% |
| 2012 | $1,258 +4.8% | $23,960 +4.8% |
| 2011 | $1,201 +41.1% | $22,870 |
| 2010 | $851 +7.2% | $22,870 +5% |
| 2009 | $794 +6.7% | $21,781 +4.5% |
| 2008 | $744 +7.2% | $20,834 +4.8% |
| 2007 | $694 | $19,887 +5% |
| 2006 | -- | $18,940 |
| 2005 | -- | $18,940 |
| 2004 | -- | $18,940 |
| 2003 | -- | $18,940 |
| 2002 | -- | $18,940 +13.5% |
| 2001 | -- | $16,680 |
| 2000 | -- | $16,680 |
Find assessor info on the county website
Monthly payment
Est. payment
Payment breakdown
Explore the cost of this home by adjusting the details. Changes won't be saved.Climate risks
Neighborhood: 72903
Nearby schools
Schools provided by the listing agent
- Elementary: Euper Lane
- Middle: Chaffin
- High: Southside
- District: Fort Smith
Source: Western River Valley BOR. This data may not be complete. We recommend contacting the local school district to confirm school assignments for this home.

Similar homes
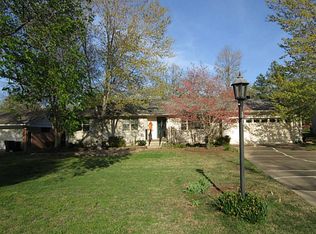
- $234,9003 bd2 ba1.4k sqft5820 Fresno Ter, Fort Smith, AR 72903For Sale
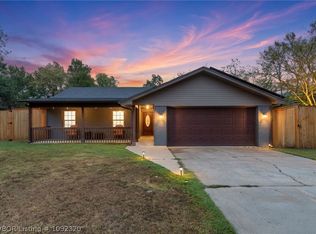 MLS ID #1092320, Rodney Oden, River City Realty, LLC. Western River Valley BOR
 - $210,0003 bd2 ba1.4k sqft2415 S 64th St, Fort Smith, AR 72903For Sale
 MLS ID #1363734, William Hartle, Collier & Associates. ArkansasOne MLS
 - $223,0003 bd2 ba1.9k sqft3710 Carthage St, Fort Smith, AR 72903For Sale
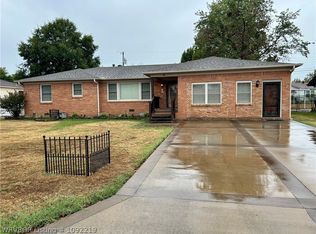 MLS ID #1092219, Larry Stanfill, Chuck Fawcett Realty Greenwood branch. Western River Valley BOR
 - $265,0004 bd3 ba1.9k sqft7415 Westminster Pl, Fort Smith, AR 72903For Sale
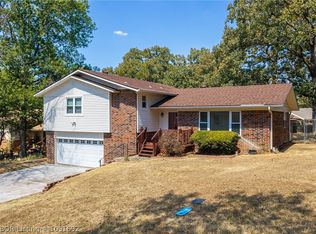 MLS ID #1091692, Mike and Mika Realty Group, Keller Williams Platinum Realty. Western River Valley BOR
