Step inside and discover a move-in-ready home thoughtfully updated for modern living. Spacious living areas and a flexible floor plan make it easy to create spaces that fit your lifestyle. The kitchen offers plenty of cabinet space along with double pantry storage. The oversized sunroom provides valuable additional living space, while the flex room can be used as a home office, guest room, workout space, or potential fifth bedroom. Outside, enjoy the fully fenced backyard with no direct rear neighbors, plus easy access for walking or biking. Conveniently located near The Empire Mall, shopping, dining, schools, parks, and interstate access.
For sale
$374,900
2009 S Cambridge Ave, Sioux Falls, SD 57106
4beds
2,455sqft
Single Family Residence
Built in 1984
8,681 Square Feet Lot
$-- Zestimate®
$153/sqft
$-- HOA
What's special
Fully fenced backyardDouble pantry storageFlexible floor plan
- 32 days
- 442
- 15
Zillow last checked:
Listing updated:
Listed by:
Marta W Korac,
Keller Williams Realty Sioux Falls 605-275-0555
Source: Realtor Association of the Sioux Empire,MLS#: 22605867
Facts & features
Interior
Bedrooms & bathrooms
- Bedrooms: 4
- Bathrooms: 2
- Full bathrooms: 2
- Main level bedrooms: 2
Primary bedroom
- Description: Hardwood Floor
- Level: Upper
- Area: 208
- Dimensions: 16 x 13
Bedroom 2
- Description: Double Closet
- Level: Main
- Area: 120
- Dimensions: 12 x 10
Bedroom 3
- Description: Double Closet
- Level: Main
- Area: 90
- Dimensions: 9 x 10
Bedroom 4
- Description: Hardwood Floor
- Level: Upper
- Area: 132
- Dimensions: 11 x 12
Dining room
- Description: French door
- Level: Main
- Area: 104
- Dimensions: 13 x 8
Family room
- Level: Basement
- Area: 224
- Dimensions: 16 x 14
Kitchen
- Description: Oak
- Level: Main
- Area: 117
- Dimensions: 13 x 9
Living room
- Description: Bay Window
- Level: Main
- Area: 208
- Dimensions: 16 x 13
Heating
- Natural Gas
Cooling
- Central Air
Appliances
- Included: Electric Range, Dishwasher, Refrigerator, Washer, Dryer
Features
- Flooring: Vinyl, Wood
- Basement: Full
- Number of fireplaces: 1
- Fireplace features: Gas
Interior area
- Total interior livable area: 2,455 sqft
- Finished area above ground: 1,680
- Finished area below ground: 775
Property
Parking
- Total spaces: 2
- Parking features: Concrete
- Garage spaces: 2
Features
- Levels: One and One Half
- Patio & porch: 3-Season Porch
- Fencing: Partial,Privacy
Lot
- Size: 8,681 Square Feet
- Dimensions: 62 x 140
- Features: City Lot
Details
- Parcel number: 37715
Construction
Type & style
- Home type: SingleFamily
- Property subtype: Single Family Residence
Materials
- Cement Siding
- Roof: Composition
Condition
- Year built: 1984
Utilities & green energy
- Sewer: Public Sewer
- Water: Public
Community & HOA
Community
- Subdivision: Kensington Moor Addn
HOA
- Has HOA: No
Location
- Region: Sioux Falls
Financial & listing details
- Price per square foot: $153/sqft
- Tax assessed value: $278,400
- Annual tax amount: $3,887
- Date on market: 8/4/2026
- Road surface type: Asphalt, Curb and Gutter
Estimated market value
Not available
Estimated sales range
Not available
Not available
Price history
| Date | Event | Price |
|---|---|---|
| 8/5/2026 | Listing removed | $2,500$1/sqft |
Source: Zillow Rentals Report a problem | ||
| 8/4/2026 | Listed for sale | $374,900+102.6%$153/sqft |
Source:  Realtor Association of the Sioux Empire #22605867 Report a problem Realtor Association of the Sioux Empire #22605867 Report a problem | ||
| 8/3/2026 | Listing removed | $2,500$1/sqft |
Source: Zillow Rentals Report a problem | ||
| 7/21/2026 | Listed for rent | $2,500+8.7%$1/sqft |
Source: Zillow Rentals Report a problem | ||
| 2/23/2026 | Listing removed | $2,300$1/sqft |
Source: Zillow Rentals Report a problem | ||
| 2/23/2026 | Price change | $2,300+15%$1/sqft |
Source: Zillow Rentals Report a problem | ||
| 2/21/2026 | Price change | $2,000-13%$1/sqft |
Source: Zillow Rentals Report a problem | ||
| 2/7/2026 | Listed for rent | $2,300$1/sqft |
Source: Zillow Rentals Report a problem | ||
| 8/11/2016 | Sold | $185,000+3.1%$75/sqft |
Source: Realtor Association of the Sioux Empire #21603278 Report a problem | ||
| 6/1/2016 | Listed for sale | $179,500+15.9%$73/sqft |
Source: Keller Williams Realty-SF #21603278 Report a problem | ||
| 10/5/2007 | Sold | $154,900$63/sqft |
Source: Agent Provided Report a problem | ||
Public tax history
| Year | Property taxes | Tax assessment |
|---|---|---|
| 2025 | $3,622 -3.4% | $278,400 -2.7% |
| 2024 | $3,749 -1.2% | $286,000 +6.4% |
| 2023 | $3,796 +10.5% | $268,900 +17.4% |
| 2022 | $3,437 +13.2% | $229,000 +16.8% |
| 2021 | $3,036 +5.9% | $196,000 +11.9% |
| 2020 | $2,867 +5.8% | $175,200 +0.6% |
| 2018 | $2,709 -1.5% | $174,228 +2.3% |
| 2017 | $2,749 +1.5% | $170,349 +13.8% |
| 2016 | $2,709 +15.3% | $149,705 +5.8% |
| 2015 | $2,350 +1.1% | $141,477 |
| 2014 | $2,324 +18.7% | $141,477 -2.6% |
| 2013 | $1,958 | $145,197 +17.7% |
| 2012 | $1,958 | $123,414 -5.7% |
| 2011 | -- | $130,809 |
| 2010 | -- | $130,809 |
| 2009 | $1,964 | $130,809 |
| 2008 | -- | $130,809 +3.4% |
| 2007 | -- | $126,477 |
Find assessor info on the county website
Monthly payment
Est. payment
Payment breakdown
Explore the cost of this home by adjusting the details. Changes won't be saved.Climate risks
Neighborhood: Kingswood
Nearby schools
Schools provided by the listing agent
- Elementary: Oscar Howe ES
- Middle: Memorial MS
- High: Roosevelt HS
- District: Sioux Falls
Source: Realtor Association of the Sioux Empire. This data may not be complete. We recommend contacting the local school district to confirm school assignments for this home.
- $228,6002 bd1 ba877 sqft2005 S Cambridge Ave, Sioux Falls, SD 57106Off Market
- $290,5003 bd2 ba1.5k sqft2101 S Cambridge Ave, Sioux Falls, SD 57106Off Market
- $323,1003 bd3 ba1.8k sqft2105 S Cambridge Ave, Sioux Falls, SD 57106Off Market
- $355,3003 bd1 ba1.3k sqft2001 S Cambridge Ave, Sioux Falls, SD 57106Off Market

Similar homes
- $385,0004 bd3 ba2k sqft5800 W Coughran Ct, Sioux Falls, SD 57106For Sale
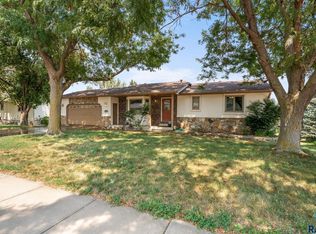
 MLS ID #22605969, Janelle L French. Realtor Association of the Sioux Empire
 - $349,0004 bd2 ba1.8k sqft4307 W Mesa Pass, Sioux Falls, SD 57106For Sale
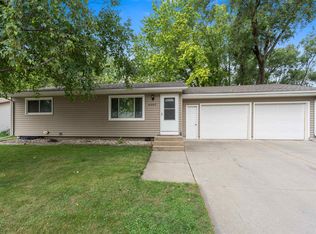 MLS ID #22606646, Corey B Halstenson. Realtor Association of the Sioux Empire
 - $349,9004 bd2 ba2.2k sqft3904 S Sertoma Ave, Sioux Falls, SD 57106For Sale
 MLS ID #22605458, Bryan A Anfinson. Realtor Association of the Sioux Empire
 - $329,0003 bd2 ba1.7k sqft4901 S Shamrock Cir, Sioux Falls, SD 57106For Sale
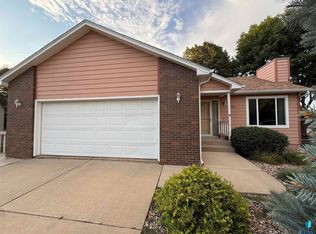 MLS ID #22606769, Craig A Pederson. Realtor Association of the Sioux Empire
 - $349,9004 bd2 ba1.6k sqft3201 S Greenwood Ave, Sioux Falls, SD 57106For SaleMLS ID #22604827, Julie A Taylor. Realtor Association of the Sioux Empire
- $435,0004 bd3 ba2.5k sqft1805 S Cranston Cir, Sioux Falls, SD 57106For SaleMLS ID #22605613, Mike L Niemeyer. Realtor Association of the Sioux Empire
- $349,9004 bd2 ba2.1k sqft5620 W Pebble Creek Rd, Sioux Falls, SD 57106For SaleMLS ID #22601755, Lance M Ubben. Realtor Association of the Sioux Empire
- $279,9004 bd2 ba1.7k sqft4509 W 37th St, Sioux Falls, SD 57106For SaleMLS ID #22606895, Carolyn K Luckett. Realtor Association of the Sioux Empire
- $425,0004 bd3 ba2.2k sqft6105 W Oscar Howe Cir, Sioux Falls, SD 57106For SaleMLS ID #22603878, Suzie M Bunkers. Realtor Association of the Sioux Empire
- $434,0005 bd4 ba2.6k sqft2200 S Crown Hill Dr, Sioux Falls, SD 57106For SaleMLS ID #22606396, Melanie D Schreiber. Realtor Association of the Sioux Empire
- $425,0005 bd3 ba2.6k sqft2520 S Eisenhower Ave, Sioux Falls, SD 57106For SaleMLS ID #22604213, Dave Pluim. Realtor Association of the Sioux Empire
- $317,5004 bd2 ba1.5k sqft5519 W Dardanella Rd, Sioux Falls, SD 57106For SaleMLS ID #22606480, Shaina B Goedtke. Realtor Association of the Sioux Empire
- $309,9004 bd2 ba1.5k sqft6113 W Cheyenne Dr, Sioux Falls, SD 57106For SaleMLS ID #22606619, Cole M Shawd. Realtor Association of the Sioux Empire
- $439,0004 bd3 ba2.1k sqft1613 S Purdue Ave, Sioux Falls, SD 57106For SaleMLS ID #22606183, Carolyn K Luckett. Realtor Association of the Sioux Empire
- $330,0004 bd2 ba1.5k sqft6200 W 61st St, Sioux Falls, SD 57106For SaleMLS ID #22605704, Charlene Wells. Realtor Association of the Sioux Empire
- $459,5005 bd3 ba2.6k sqft7609 W Stanford Dr, Sioux Falls, SD 57106For SaleMLS ID #22606631, Shelley D Glaser. Realtor Association of the Sioux Empire
- $344,9004 bd2 ba1.5k sqft816 S Wheatland Ave, Sioux Falls, SD 57106For SaleMLS ID #22605553, Evette Ventura. Realtor Association of the Sioux Empire
- $385,0004 bd2 ba2.4k sqft4508 S Highland Ave, Sioux Falls, SD 57103For SaleMLS ID #22605837, Holly M Romanowski. Realtor Association of the Sioux Empire
- $339,9003 bd2 ba1.9k sqft5509 W Rebecca St, Sioux Falls, SD 57106For SaleMLS ID #22605924, Marlys M Fisher. Realtor Association of the Sioux Empire
- $325,0005 bd3 ba2k sqft6213 W 59th St, Sioux Falls, SD 57106For Sale
 MLS ID #26-280, David Larson, Hegg Real Estate. Mitchell BOR
