Virtually Staged. Welcome to this beautifully maintained 3-bedroom, 2.5-bath townhome located just outside a stunning golf community. As you enter the property you are greeted with a large front courtyard patio – great for beautiful plants or an additional seating area. This bright and inviting home features an abundance of natural light throughout, creating a warm and airy atmosphere. The spacious large living room offers the perfect space for relaxing or entertaining guests, featuring a fireplace that can be outfitted with an electric insert and an alcove with a wet bar. Outdoor living is brought inside with this beautiful glass enclosed Florida room with views of the backyard. This additional space is great for entertaining, relaxing or just enjoying the outdoors from the inside. The kitchen boasts stainless steel appliances, closet pantry, grey cabinetry and solid surface countertops. Upstairs, you’ll find three generously sized bedrooms, including a comfortable primary suite with its own private bath. The additional bedrooms are perfect for family, guests, or a home office. This home has been freshly painted inside and out in February 2026, The HVAC system is 2022 and the Roof is 2017. There is a spacious attic you can stand in for additional storage. Situated in a desirable location near the golf community, this home provides a peaceful setting while still being conveniently close to shopping, dining, and everyday amenities. Whether you’re looking for a primary residence or a low-maintenance lifestyle, this townhome offers the perfect blend of comfort and convenience.
Sold for $450,000
$450,000
2009 COUNTRYSIDE CIRCLE S, ORLANDO, FL 32804
3beds
2,204sqft
Townhouse
Built in 1968
3,219 Square Feet Lot
$450,200 Zestimate®
$204/sqft
$2,961 Estimated rent
Home value
$450,200
$414,000 - $491,000
$2,961/mo
Zestimate® history
Owner options
List your home for rent
$2,961/mo
Rent Zestimate®
Find your next renter with Zillow Rental Manager. Plus, with online applications, you can quickly screen prospective tenants – for free.
$2,961/mo
Rent Zestimate®
Refinance and save
$3,476/mo
Est. payment
Refinancing to a lower rate could help reduce your monthly payments and save thousands over the life of the loan.
$3,476/mo
Est. payment
Explore your selling options
Work with a Zillow partner agent
Leverage their expertise and Zillow's premium Showcase listings to get your home seen by more buyers.
Get startedList with your own agent
Get your home in front of millions of buyers by listing it on Zillow.
Learn how to do itSell it yourself
Take full control of how buyers see your home on Zillow by listing For Sale by Owner (FSBO).
List your homeWhat's special
Bright and inviting homeLarge front courtyard patioThree generously sized bedroomsSolid surface countertopsStainless steel appliancesGrey cabinetryCloset pantry
Zillow last checked:
Listing updated:
Listed by:
Stacey Mortensen 407-832-4184,
KELLER WILLIAMS REALTY AT THE PARKS 407-629-4420,
Linda Barresi 407-415-1020,
KELLER WILLIAMS REALTY AT THE PARKS
Bought with:
Nelson Cruz PA, 3491226
REAL BROKER, LLC
Source: Stellar MLS,MLS#: O6398395 Originating MLS: Orlando Regional
Originating MLS: Orlando Regional
Facts & features
Interior
Bedrooms & bathrooms
- Bedrooms: 3
- Bathrooms: 3
- Full bathrooms: 2
- 1/2 bathrooms: 1
Rooms
- Room types: Attic, Florida Room
Primary bedroom
- Features: En Suite Bathroom, Walk-In Closet(s)
- Level: Second
- Area: 210 Square Feet
- Dimensions: 15x14
Bedroom 1
- Features: Built-in Closet
- Level: Second
- Area: 169 Square Feet
- Dimensions: 13x13
Bedroom 2
- Features: Built-in Closet
- Level: Second
- Area: 130 Square Feet
- Dimensions: 13x10
Balcony porch lanai
- Level: First
- Area: 208 Square Feet
- Dimensions: 16x13
Florida room
- Level: First
- Area: 224 Square Feet
- Dimensions: 16x14
Great room
- Level: First
- Area: 529 Square Feet
- Dimensions: 23x23
Kitchen
- Features: Pantry
- Level: First
- Area: 135 Square Feet
- Dimensions: 15x9
Heating
- Central, Electric, Heat Pump
Cooling
- Central Air, Ductless
Appliances
- Included: Convection Oven, Cooktop, Dishwasher, Disposal, Dryer, Electric Water Heater, Microwave, Refrigerator, Washer
- Laundry: Electric Dryer Hookup, In Garage, Washer Hookup
Features
- Ceiling Fan(s), Crown Molding, Living Room/Dining Room Combo, Thermostat, Walk-In Closet(s), Wet Bar
- Flooring: Brick/Stone, Carpet, Hardwood
- Doors: French Doors
- Windows: Window Treatments
- Has fireplace: Yes
- Fireplace features: Living Room
Interior area
- Total structure area: 2,818
- Total interior livable area: 2,204 sqft
Property
Parking
- Total spaces: 1
- Parking features: Driveway, Garage Door Opener, Off Street
- Attached garage spaces: 1
- Has uncovered spaces: Yes
Features
- Levels: Two
- Stories: 2
- Patio & porch: Front Porch, Patio
- Exterior features: Irrigation System, Lighting, Private Entrance, Rain Gutters, Sidewalk
- Fencing: Masonry
Lot
- Size: 3,219 Square Feet
- Features: City Lot, Landscaped, Near Golf Course, Sidewalk
- Residential vegetation: Mature Landscaping
Details
- Parcel number: 222229179300040
- Zoning: R-3B
- Special conditions: None
Construction
Type & style
- Home type: Townhouse
- Architectural style: Traditional
- Property subtype: Townhouse
Materials
- Block, Stucco
- Foundation: Slab
- Roof: Other
Condition
- New construction: No
- Year built: 1968
Utilities & green energy
- Sewer: Public Sewer
- Water: Public
- Utilities for property: Cable Available, Electricity Connected, Public, Sewer Connected, Street Lights, Underground Utilities
Community & HOA
Community
- Features: Deed Restrictions, Sidewalks
- Security: Security System Leased, Smoke Detector(s)
- Pet fee: $0 monthly
- Subdivision: COUNTRY CLUB TWNHS ESTATES
HOA
- Has HOA: Yes
- Services included: Private Road
- HOA fee: $150 monthly
- HOA name: Italo Arias
Location
- Region: Orlando
Financial & listing details
- Price per square foot: $204/sqft
- Annual tax amount: $6,601
- Date on market: 4/14/2026
- Cumulative days on market: 34 days
- Listing terms: Cash,Conventional
- Ownership: Fee Simple
- Total actual rent: 0
- Electric utility on property: Yes
- Road surface type: Paved
Price history
| Date | Event | Price |
|---|---|---|
| 6/17/2026 | Sold | $450,000-4.5%$204/sqft |
Source:  Stellar MLS #O6398395 Report a problem Stellar MLS #O6398395 Report a problem | ||
| 5/19/2026 | Pending sale | $471,000$214/sqft |
Source: Stellar MLS #O6398395 Report a problem | ||
| 4/14/2026 | Listed for sale | $471,000$214/sqft |
Source: Stellar MLS #O6398395 Report a problem | ||
Public tax history
Tax history is unavailable.
Neighborhood: Spring Lake
Nearby homes
- $364,8003 bd2 ba1.9k sqft2009 Country Side Cir S, Orlando, FL 32804Off Market
- $364,2002 bd3 ba1.6k sqft2007 Country Side Cir S, Orlando, FL 32804Off Market
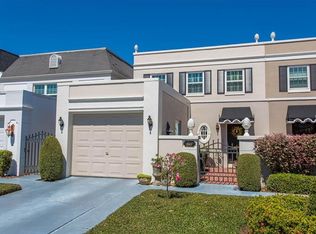
- $406,5003 bd2 ba1.9k sqft2013 Country Side Cir S, Orlando, FL 32804Off Market
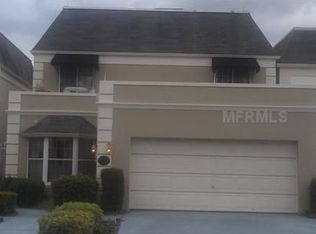
- $389,1002 bd3 ba1.8k sqft2005 Country Side Cir S, Orlando, FL 32804Off Market
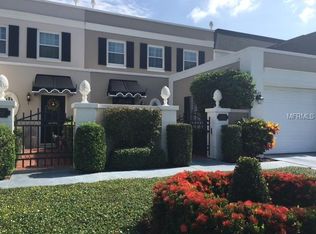
- $380,4002 bd2 ba2.2k sqft2015 Country Side Cir S, Orlando, FL 32804Off Market
- $632,4002 bd3 ba3.4k sqft2015 Country Side Cir N, Orlando, FL 32804Off Market
- $---- bd-- ba-- sqft2022 N Countryside Cir, Orlando, FL 32804Off Market
- $456,5003 bd2 ba2k sqft2022 Country Side Cir N, Orlando, FL 32804Off Market
Nearby schools
GreatSchools rating
- 5/10Lake Silver Elementary SchoolGrades: PK-5Distance: 1.3 mi
- 3/10College Park Middle SchoolGrades: 6-8Distance: 2 mi
- 6/10Edgewater High SchoolGrades: 9-12Distance: 1.9 mi
Get a cash offer in 3 minutes
Find out how much your home could sell for in as little as 3 minutes with a no-obligation cash offer.
Estimated market value
$450,200
Get a cash offer in 3 minutes
Find out how much your home could sell for in as little as 3 minutes with a no-obligation cash offer.
Estimated market value
$450,200
- Florida
- Orange County
- Orlando
- 32804
- Spring Lake
- 2009 COUNTRYSIDE CIRCLE S
