Step into this charming, single-family home located at 2009 S Farragut St, Bay City, MI 48708! Offering 960 sq. ft. of comfortable living space, this well-maintained residence features 2 spacious bedrooms and 1 full bath Property Highlights: Bedrooms & Baths: 2 bright, spacious bedrooms and 1 full bathroom. Flooring: Classic, low-maintenance hardwood floors throughout the living areas. Kitchen & Living: A cozy layout with a partially finished basement offering flexible space for storage, recreation, or a home office/gym. Parking & Exterior: Features a 2-car garage with attached parking, situated on a quiet 6,534 sq. ft. lot. Heating & Structure: Built in 1950 with forced-air heating and a durable asphalt roof. Conveniently located near local parks, schools, and downtown Bay City amenities, this home combines timeless character with modern practicalities. Don't miss the opportunity to make this cozy home yours!
Contingent
$142,500
2009 S Farragut St, Bay City, MI 48708
2beds
980sqft
Single Family Residence
Built in 1950
0.33 Acres Lot
$142,700 Zestimate®
$145/sqft
$-- HOA
What's special
Forced-air heatingDurable asphalt roof
- 6 days
- 565
- 35
Zillow last checked:
Listing updated:
Listed by:
John Drzewicki 989-233-8566,
Berkshire Hathaway HomeServices, Bay City 989-892-8888
Source: MiRealSource,MLS#: 50222568 Originating MLS: Bay County REALTOR Association
Originating MLS: Bay County REALTOR AssociationFacts & features
Interior
Bedrooms & bathrooms
- Bedrooms: 2
- Bathrooms: 1
- Full bathrooms: 1
Bedroom 1
- Features: Wood
- Level: First
- Area: 168
- Dimensions: 12 x 14
Bedroom 2
- Features: Wood
- Level: First
- Area: 144
- Dimensions: 12 x 12
Bathroom 1
- Features: Laminate
- Level: First
- Area: 60
- Dimensions: 6 x 10
Dining room
- Features: Wood
- Level: First
- Area: 120
- Dimensions: 12 x 10
Kitchen
- Features: Laminate
- Level: First
- Area: 120
- Dimensions: 12 x 10
Living room
- Features: Wood
- Level: First
- Area: 208
- Dimensions: 16 x 13
Heating
- Forced Air, Natural Gas
Features
- Flooring: Wood, Laminate
- Has basement: Yes
- Has fireplace: No
Interior area
- Total structure area: 1,960
- Total interior livable area: 980 sqft
- Finished area above ground: 980
- Finished area below ground: 0
Property
Parking
- Total spaces: 2
- Parking features: Detached
- Garage spaces: 2
Features
- Levels: One
- Stories: 1
- Frontage type: Road
- Frontage length: 60
Lot
- Size: 0.33 Acres
- Dimensions: 60 x 107
Details
- Parcel number: 16003342701400
- Special conditions: Private
Construction
Type & style
- Home type: SingleFamily
- Architectural style: Ranch
- Property subtype: Single Family Residence
Materials
- Aluminum Siding
- Foundation: Basement
Condition
- Year built: 1950
Utilities & green energy
- Sewer: Public Sanitary
- Water: Public
Community & HOA
Community
- Subdivision: Lincoln Park
HOA
- Has HOA: No
Location
- Region: Bay City
Financial & listing details
- Price per square foot: $145/sqft
- Tax assessed value: $112,900
- Annual tax amount: $1,814
- Date on market: 9/22/2026
- Cumulative days on market: 7 days
- Listing agreement: Exclusive Right To Sell
- Listing terms: Cash,Conventional,FHA
Estimated market value
$142,700
$136,000 - $150,000
$1,326/mo
Price history
| Date | Event | Price |
|---|---|---|
| 9/24/2026 | Contingent | $142,500$145/sqft |
Source:  MiRealSource #50222568 Report a problem MiRealSource #50222568 Report a problem | ||
| 9/22/2026 | Listed for sale | $142,500+80.8%$145/sqft |
Source: MiRealSource #50222568 Report a problem | ||
| 2/25/2005 | Sold | $78,802$80/sqft |
Source: MiRealSource #30810192 Report a problem | ||
Public tax history
| Year | Property taxes | Tax assessment |
|---|---|---|
| 2025 | $1,726 +5.8% | $56,450 +12.2% |
| 2024 | $1,631 | $50,300 +13.2% |
| 2023 | -- | $44,450 +10% |
| 2022 | -- | $40,400 +5.3% |
| 2021 | -- | $38,350 +9.4% |
| 2020 | $1,504 | $35,050 +2.3% |
| 2019 | -- | $34,250 +1.8% |
| 2018 | $1,504 +2.8% | $33,650 +0.7% |
| 2017 | $1,464 | $33,400 -1.3% |
| 2016 | $1,464 | $33,850 +8.5% |
| 2015 | $1,464 +3.3% | $31,200 -5.6% |
| 2014 | $1,417 | $33,050 +15.6% |
| 2013 | -- | $28,600 -15.8% |
| 2012 | -- | $33,950 -6.3% |
| 2011 | -- | $36,250 +2.3% |
| 2010 | -- | $35,450 -9.2% |
| 2009 | -- | $39,050 +16.4% |
| 2008 | -- | $33,550 -16.1% |
| 2007 | -- | $40,000 -15% |
| 2006 | -- | $47,050 |
| 2005 | -- | $47,050 +8.9% |
| 2004 | -- | $43,200 +1.2% |
| 2003 | -- | $42,700 |
| 2002 | $1,472 | $42,700 +11.8% |
| 2000 | -- | $38,200 |
Find assessor info on the county website
Monthly payment
Est. payment
Payment breakdown
Explore the cost of this home by adjusting the details. Changes won't be saved.Climate risks
Neighborhood: 48708
Nearby schools
Schools provided by the listing agent
- District: Bay City School District
Source: MiRealSource. This data may not be complete. We recommend contacting the local school district to confirm school assignments for this home.
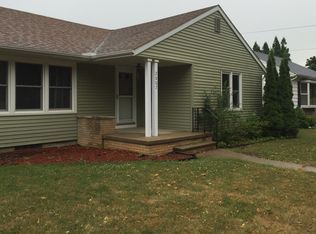
Similar homes
- $--3 bd2 ba1.2k sqft2700 S Jefferson St, Bay City, MI 48708AuctionServiceLink Auction
- $129,9002 bd2 ba1.1k sqft2 Brady Ct, Bay City, MI 48708For Sale

 MLS ID #50223244, Jean Ann Styn-DeShano, RE/MAX Results. MiRealSource
 - $--3 bd1 ba1k sqft1202 McCormick St, Bay City, MI 48708Auction
 ServiceLink Auction
 - $--2 bd1 ba1.2k sqft1600 S Sheridan St, Bay City, MI 48708Auction
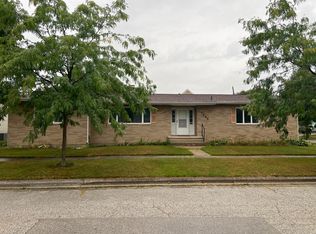 ServiceLink Auction
 - $115,0003 bd2 ba964 sqft411 S Jackson St, Bay City, MI 48708For Sale
 MLS ID #50223276, Vanda Yaroch, Coldwell Banker Professionals. MIDMLS
 - $119,0004 bd1 ba1.4k sqft2002 11th St, Bay City, MI 48708For SaleMLS ID #50223039, Justin Ferullo, Keller Williams Preferred. MiRealSource
- $150,0003 bd1 ba1k sqft2007 18th St, Bay City, MI 48708For SaleMLS ID #50221811, Herb Saenz, Modern Realty. MiRealSource
- $149,9003 bd1 ba1k sqft716 Webster St, Bay City, MI 48708For SaleMLS ID #50214029, Jamie Broderick, eXp Realty. MiRealSource
- $169,0003 bd2 ba1.2k sqft1205 Michigan Ave, Bay City, MI 48708For SaleMLS ID #50217787, Oaks Hollister, Make It Happen Real Estate. MiRealSource
- $124,9002 bd1 ba1k sqft2060 Cass Ave, Bay City, MI 48708For SaleMLS ID #50204184, Jeremy Owen, Bay Realty Michigan. MiRealSource
- $135,0003 bd1 ba1.4k sqft208 34th St, Bay City, MI 48708For Sale
 MLS ID #20261021345, Antonio Deleone, The Brand Real Estate. Realcomp II
 - $125,0004 bd2 ba1.4k sqft1412 S Jackson St, Bay City, MI 48708For SaleMLS ID #50221877, Wade Eckenrod, RE/MAX Results. MiRealSource
- $123,9003 bd1 ba1k sqft302 Fitzhugh St, Bay City, MI 48708For SaleMLS ID #50221747, SONYA LOOSE, CENTURY 21 SIGNATURE - MIDLAND. MiRealSource
- $112,8002 bd1 ba816 sqft2004 28th St, Bay City, MI 48708For SaleMLS ID #50219875, Robin Yost-Ellison, RE/MAX Results. MiRealSource
- $127,5002 bd1 ba1.1k sqft612 Webster St, Bay City, MI 48708For SaleMLS ID #50216449, Melissa L Reed, JPAR - Great Lakes Bay Region. MiRealSource
- $149,0003 bd2 ba1.2k sqft2009 16th St, Bay City, MI 48708For SaleMLS ID #50203409, Amritpal K Chauhan, REMAX Tri County. MiRealSource
