Timeless character meets cozy comfort in this red brick two-story nestled in Leland Grove. Surrounded by mature trees recently trimmed by a certified arborist, the home offers a peaceful, wooded backdrop with blooming bluebells & a redbud tree for a stunning Spring. A large floating deck—freshly power washed—& a 2nd patio off the dining rm make the backyard an ideal space to relax or entertain. Inside, fresh paint throughout the main floor creates a bright, welcoming feel. Two generous living spaces include a rear family rm addition with a picture window that brings the outdoors in. The living rm features a cozy gas fireplace, & the dining room flows naturally to both the kitchen & patio. The kitchen includes a tile backsplash & SS appliances. A half bath on the main level adds convenience. Upstairs, you’ll find 3 comfortable bedrooms, a full bath, and a laundry chute that drops straight to the basement—plus a second chute from the kitchen closet. Additional highlights include built-in bookshelves on the staircase, replacement windows throughout, and a full basement with an older shower and potential for a 2nd full bathroom. The 2-car detached garage is approx. 10 years old and now features a new opener. Other perks include a Ring doorbell, fiber internet availability, and HVAC just 8 yrs old, brand new roof 2025. Selling as-is. This home blends old soul with modern touches and is ready for it's next chapter.
Sold for $217,000
$217,000
2009 S Park Ave, Leland Grove, IL 62704
3beds
1,894sqft
Single Family Residence, Residential
Built in 1954
9,022 Square Feet Lot
$228,800 Zestimate®
$115/sqft
$2,181 Estimated rent
Home value
$228,800
$208,000 - $252,000
$2,181/mo
Zestimate® history
Owner options
List your home for rent
$2,181/mo
Rent Zestimate®
Find your next renter with Zillow Rental Manager. Plus, with online applications, you can quickly screen prospective tenants – for free.
$2,181/mo
Rent Zestimate®
Refinance and save
$1,635/mo
Est. payment
Refinancing to a lower rate could help reduce your monthly payments and save thousands over the life of the loan.
$1,635/mo
Est. payment
Explore your selling options
Work with a Zillow partner agent
Leverage their expertise and Zillow's premium Showcase listings to get your home seen by more buyers.
Get startedList with your own agent
Get your home in front of millions of buyers by listing it on Zillow.
Learn how to do itSell it yourself
Take full control of how buyers see your home on Zillow by listing For Sale by Owner (FSBO).
List your homeWhat's special
Zillow last checked:
Listing updated:
Listed by:
Cindy E Grady Mobl:217-638-7653,
The Real Estate Group, Inc.
Bought with:
Jami R Winchester, 475109074
The Real Estate Group, Inc.
Source: RMLS Alliance as distributed by MLS GRID,MLS#: CA1037501 Originating MLS: Capital Area Association of Realtors
Originating MLS: Capital Area Association of Realtors
Facts & features
Interior
Bedrooms & bathrooms
- Bedrooms: 3
- Bathrooms: 2
- Full bathrooms: 1
- 1/2 bathrooms: 1
Bedroom 1
- Level: Upper
- Dimensions: 16ft 2in x 12ft 11in
Bedroom 2
- Level: Upper
- Dimensions: 12ft 2in x 11ft 1in
Bedroom 3
- Level: Upper
- Dimensions: 12ft 8in x 12ft 11in
Other
- Level: Main
- Dimensions: 11ft 6in x 13ft 1in
Family room
- Level: Main
- Dimensions: 18ft 8in x 19ft 3in
Kitchen
- Level: Main
- Dimensions: 17ft 4in x 8ft 5in
Living room
- Level: Main
- Dimensions: 25ft 4in x 12ft 5in
Main level
- Area: 1204
Upper level
- Area: 690
Heating
- Forced Air
Cooling
- Central Air
Appliances
- Included: Dishwasher, Disposal, Microwave, Range, Refrigerator, Gas Water Heater
Features
- High Speed Internet
- Windows: Blinds
- Basement: Full,Unfinished
- Number of fireplaces: 1
- Fireplace features: Gas Log, Living Room
Interior area
- Total structure area: 1,894
- Total interior livable area: 1,894 sqft
Property
Parking
- Total spaces: 2.5
- Parking features: Detached, Paved
- Garage spaces: 2.5
Features
- Levels: Two
- Patio & porch: Deck
Lot
- Size: 9,022 Square Feet
- Dimensions: 52 x 173.5
- Features: Level, Wooded
Details
- Parcel number: 2205.0402016
Construction
Type & style
- Home type: SingleFamily
- Property subtype: Single Family Residence, Residential
Materials
- Frame, Brick, Vinyl Siding, Cedar
- Foundation: Block, Concrete Perimeter
- Roof: Shingle
Condition
- New construction: No
- Year built: 1954
Utilities & green energy
- Sewer: Public Sewer
- Water: Public
Green energy
- Energy efficient items: High Efficiency Air Cond, High Efficiency Heating
Community & HOA
Community
- Subdivision: None
Location
- Region: Leland Grove
Financial & listing details
- Price per square foot: $115/sqft
- Tax assessed value: $197,322
- Annual tax amount: $5,408
- Date on market: 6/29/2025
- Cumulative days on market: 15 days
- Road surface type: Paved
Price history
| Date | Event | Price |
|---|---|---|
| 8/26/2025 | Sold | $217,000-1.4%$115/sqft |
Source:  RMLS Alliance as distributed by MLS GRID #CA1037501 Report a problem RMLS Alliance as distributed by MLS GRID #CA1037501 Report a problem | ||
| 7/27/2025 | Pending sale | $220,000$116/sqft |
Source: RMLS Alliance as distributed by MLS GRID #CA1037501 Report a problem | ||
| 7/14/2025 | Listed for sale | $220,000$116/sqft |
Source: RMLS Alliance as distributed by MLS GRID #CA1037501 Report a problem | ||
| 7/10/2025 | Pending sale | $220,000$116/sqft |
Source: RMLS Alliance as distributed by MLS GRID #CA1037501 Report a problem | ||
| 7/8/2025 | Listed for sale | $220,000+32.1%$116/sqft |
Source: RMLS Alliance as distributed by MLS GRID #CA1037501 Report a problem | ||
| 1/16/2015 | Sold | $166,500+43.5%$88/sqft |
Source: RMLS Alliance as distributed by MLS GRID #CA145250 Report a problem | ||
| 5/8/2014 | Sold | $116,000$61/sqft |
Source: RMLS Alliance as distributed by MLS GRID #CA135520 Report a problem | ||
Public tax history
| Year | Property taxes | Tax assessment |
|---|---|---|
| 2024 | $5,409 +3.2% | $65,774 +8% |
| 2023 | $5,242 +5% | $60,902 +5.7% |
| 2022 | $4,991 +4.1% | $57,634 +4.1% |
| 2021 | $4,793 +3.6% | $55,375 +1.1% |
| 2020 | $4,627 -3.3% | $54,772 +1.8% |
| 2019 | $4,783 | $53,814 -8.6% |
| 2018 | $4,783 +2.7% | $58,852 +1.6% |
| 2017 | $4,659 +7.2% | $57,948 +6% |
| 2016 | $4,346 +1.8% | $54,673 +2.3% |
| 2015 | $4,267 +4.7% | $53,438 +0.8% |
| 2014 | $4,077 +1.6% | $52,993 +14.1% |
| 2013 | $4,013 +0.7% | $46,426 -1.7% |
| 2012 | $3,987 -9.7% | $47,229 -5.5% |
| 2011 | $4,416 +41.5% | $50,000 +29.2% |
| 2010 | $3,121 +2.7% | $38,698 +0.9% |
| 2009 | $3,038 +36.7% | $38,361 +3.2% |
| 2008 | $2,222 -1.2% | $37,175 +1.2% |
| 2007 | $2,250 -1.5% | $36,717 +1.6% |
| 2006 | $2,283 | $36,135 |
Find assessor info on the county website
Neighborhood: 62704
Nearby homes
- $281,5003 bd2 ba1.9k sqft2009 S Park Ave, Springfield, IL 62704Off Market
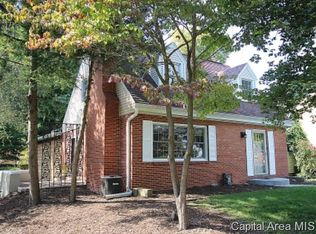
- $192,6003 bd2 ba1.5k sqft2005 S Park Ave, Leland Grove, IL 62704Off Market
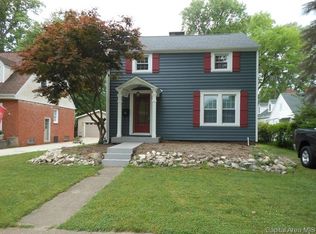
- $161,000-- bd-- ba-- sqft2019 S Park Ave, Leland Grove, IL 62704Off Market
- $272,500-- bd-- ba-- sqft2021 S Park Ave, Leland Grove, IL 62704Off Market
- $258,8003 bd2 ba1.9k sqft2021 S Park Ave, Springfield, IL 62704Off Market
- $229,900-- bd-- ba-- sqft1414 W Ash St, Leland Grove, IL 62704Off Market
- $276,1004 bd2 ba-- sqft2025 S Park Ave, Leland Grove, IL 62704Off Market
- $139,1003 bd1 ba1.2k sqft1401 W Ash St, Springfield, IL 62704Off Market
Nearby schools
GreatSchools rating
- 6/10Butler Elementary SchoolGrades: K-5Distance: 0.4 mi
- 4/10Benjamin Franklin Middle SchoolGrades: 6-8Distance: 0.4 mi
- 5/10Springfield High SchoolGrades: 9-12Distance: 1.7 mi
Schools provided by the listing agent
- Elementary: Butler
- Middle: Franklin
- High: Springfield
Source: RMLS Alliance as distributed by MLS GRID. This data may not be complete. We recommend contacting the local school district to confirm school assignments for this home.


Get pre-qualified for a loan
At Zillow Home Loans, we can pre-qualify you in as little as 5 minutes with no impact to your credit score.An equal housing lender. NMLS #10287.
Sell for more on Zillow
Get a Zillow Showcase℠ listing at no additional cost and you could sell for .
$228,800
2% more
+$4,576
With Zillow Showcase(estimated)
$233,376
- Illinois
- Sangamon County
- Leland Grove
- 62704
- 2009 S Park Ave
Nearby cities
Nearby zip codes
Other Leland Grove Topics
