Fantastic brick tri-level in the popular Harvey Park neighborhood! Brand new paint and carpet throughout. This well-maintained, one owner home features four generous sized bedrooms, plantation shutters, cove ceiling in the living room, glass block window accents, a decorative electric fireplace full of character and security door. Hardwood floors exist under the new carpet on the main and upper levels. These hardwood floors have been carpeted much of the past 72 years. Enjoy outdoor living on the covered brick patio (15.10 x 16.5) with ceiling fan — perfect for relaxing or entertaining. Beautiful yard with front and back sprinkler systems. Oversized 1-car garage with opener provides extra storage and convenience. Harvey Park, offering the perfect balance of neighborhood charm with easy city access. Close to parks, daily conveniences, and commuter routes without feeling boxed in. The neighborhood’s centerpiece, Harvey Park, offers playgrounds, open green space, Riviera Lake and a community pool enjoyed during the summer months. A wonderful opportunity to make this classic brick home your own!
Sold for $495,000
$495,000
2009 S Winona Court, Denver, CO 80219
4beds
1,353sqft
Single Family Residence
Built in 1954
6,160 Square Feet Lot
$493,400 Zestimate®
$366/sqft
$2,524 Estimated rent
Home value
$493,400
$469,000 - $518,000
$2,524/mo
Zestimate® history
Owner options
List your home for rent
$2,524/mo
Rent Zestimate®
Find your next renter with Zillow Rental Manager. Plus, with online applications, you can quickly screen prospective tenants – for free.
$2,524/mo
Rent Zestimate®
Refinance and save
$2,934/mo
Est. payment
Refinancing to a lower rate could help reduce your monthly payments and save thousands over the life of the loan.
$2,934/mo
Est. payment
Explore your selling options
Work with a Zillow partner agent
Leverage their expertise and Zillow's premium Showcase listings to get your home seen by more buyers.
Get startedList with your own agent
Get your home in front of millions of buyers by listing it on Zillow.
Learn how to do itSell it yourself
Take full control of how buyers see your home on Zillow by listing For Sale by Owner (FSBO).
List your homeWhat's special
Zillow last checked:
Listing updated:
Listed by:
Spencer Helwig 303-668-0950 Spencer.Helwig@Remax.net,
RE/MAX Professionals,
Ronda Greene 303-916-7997,
RE/MAX Professionals
Bought with:
Jennifer Hall, 100088373
eXp Realty, LLC
Source: REcolorado as distributed by MLS GRID,MLS#: 1643213
Facts & features
Interior
Bedrooms & bathrooms
- Bedrooms: 4
- Bathrooms: 2
- Full bathrooms: 1
- 3/4 bathrooms: 1
Bedroom
- Description: Hardwood Floors, Ceiling Fan, Plantation Shutters
- Features: Primary Suite
- Level: Upper
- Area: 112.52 Square Feet
- Dimensions: 9.7 x 11.6
Bedroom
- Description: Carpet, Ceiling Fan, Plantation Shutters
- Features: Primary Suite
- Level: Upper
- Area: 119.48 Square Feet
- Dimensions: 10.3 x 11.6
Bedroom
- Description: Carpet, Ceiling Fan, Plantation Shutters, Window Seat
- Level: Lower
- Area: 146.52 Square Feet
- Dimensions: 14.8 x 9.9
Bedroom
- Description: Carpet, Plantation Shutters
- Features: Primary Suite
- Level: Lower
- Area: 112 Square Feet
- Dimensions: 10 x 11.2
Bathroom
- Description: Tiled Floors, Plantation Shutters, Medicine Cabinet
- Features: Primary Suite
- Level: Upper
Bathroom
- Description: Tiled Floors
- Features: Primary Suite
- Level: Lower
Dining room
- Description: Carpet
- Level: Main
- Area: 50.46 Square Feet
- Dimensions: 8.7 x 5.8
Kitchen
- Description: Tiled Floors, Stainless Appliance, Ceiling Fan, Plantation Shutters
- Level: Main
- Area: 90.16 Square Feet
- Dimensions: 9.8 x 9.2
Laundry
- Description: Tiled Floors, Cabinets, Glass Block Window
- Level: Main
Living room
- Description: Plantation Shutters, Carpet
- Level: Main
- Area: 187.92 Square Feet
- Dimensions: 11.6 x 16.2
Heating
- Forced Air
Cooling
- None
Appliances
- Included: Dishwasher, Disposal, Dryer, Gas Water Heater, Microwave, Refrigerator, Self Cleaning Oven, Washer
- Laundry: In Unit
Features
- Ceiling Fan(s), Eat-in Kitchen, Pantry, Smoke Free
- Flooring: Carpet, Tile, Wood
- Windows: Double Pane Windows, Window Coverings
- Basement: Crawl Space
Interior area
- Total structure area: 1,353
- Total interior livable area: 1,353 sqft
- Finished area above ground: 1,353
Property
Parking
- Total spaces: 1
- Parking features: Concrete, Dry Walled, Oversized, Storage
- Attached garage spaces: 1
Features
- Levels: Tri-Level
- Patio & porch: Covered, Patio
- Exterior features: Private Yard
- Fencing: Full
Lot
- Size: 6,160 Square Feet
- Features: Level, Sprinklers In Front, Sprinklers In Rear
Details
- Parcel number: 530204029
- Zoning: S-SU-D
- Special conditions: Standard
Construction
Type & style
- Home type: SingleFamily
- Architectural style: Mid-Century Modern
- Property subtype: Single Family Residence
Materials
- Brick
- Foundation: Slab
- Roof: Composition
Condition
- Year built: 1954
Details
- Builder model: The Sheraton
Utilities & green energy
- Sewer: Public Sewer
- Water: Public
- Utilities for property: Cable Available, Internet Access (Wired)
Community & HOA
Community
- Security: Security System, Smoke Detector(s)
- Subdivision: Harvey Park
HOA
- Has HOA: No
Location
- Region: Denver
Financial & listing details
- Price per square foot: $366/sqft
- Tax assessed value: $517,900
- Annual tax amount: $2,254
- Date on market: 6/29/2026
- Listing terms: Cash,Conventional,FHA,VA Loan
- Exclusions: None
- Ownership: Individual
- Road surface type: Paved
Price history
| Date | Event | Price |
|---|---|---|
| 7/28/2026 | Sold | $495,000$366/sqft |
Source:  REcolorado as distributed by MLS GRID #1643213 Report a problem REcolorado as distributed by MLS GRID #1643213 Report a problem | ||
| 7/2/2026 | Pending sale | $495,000$366/sqft |
Source: REcolorado as distributed by MLS GRID #1643213 Report a problem | ||
| 6/29/2026 | Listed for sale | $495,000$366/sqft |
Source: REcolorado as distributed by MLS GRID #1643213 Report a problem | ||
Public tax history
| Year | Property taxes | Tax assessment |
|---|---|---|
| 2025 | $2,418 +2.2% | $36,510 +19.6% |
| 2024 | $2,366 +19.2% | $30,530 -8.9% |
| 2023 | $1,985 +3.6% | $33,530 +34.3% |
| 2022 | $1,916 +51.6% | $24,960 -2.8% |
| 2021 | $1,264 +2.9% | $25,680 +6.2% |
| 2020 | $1,229 +29.6% | $24,188 -0.7% |
| 2019 | $948 | $24,357 +25.2% |
| 2018 | $948 +0.3% | $19,460 |
| 2017 | $946 +45.5% | $19,460 +19.5% |
| 2016 | $650 +20% | $16,280 |
| 2015 | $542 0% | $16,280 +24.8% |
| 2014 | $542 +8.9% | $13,040 |
| 2013 | $498 -41% | $13,040 +10.2% |
| 2012 | $844 0% | $11,830 +1.7% |
| 2011 | $844 +2.2% | $11,630 -8.2% |
| 2010 | $825 +70.9% | $12,670 |
| 2009 | $483 -0.2% | $12,670 -12.4% |
| 2008 | $484 -4.3% | $14,470 |
| 2007 | $505 -49.4% | $14,470 -4.1% |
| 2006 | $999 -0.8% | $15,090 |
| 2005 | $1,007 +125.7% | $15,090 -6% |
| 2003 | $446 -49.1% | $16,060 +7.7% |
| 2002 | $876 | $14,910 +23.6% |
| 2001 | -- | $12,060 |
Find assessor info on the county website
Neighborhood: Harvey Park
Nearby homes
- $526,8003 bd2 ba1.7k sqft2019 S Winona Ct, Denver, CO 80219Off Market
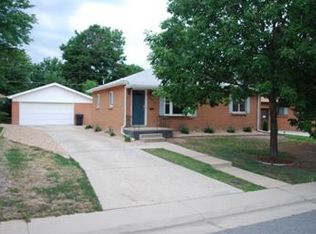
- $558,2003 bd2 ba1.7k sqft1999 S Winona Ct, Denver, CO 80219Off Market
- $586,0004 bd2 ba1.9k sqft2000 S Wolff St, Denver, CO 80219Off Market
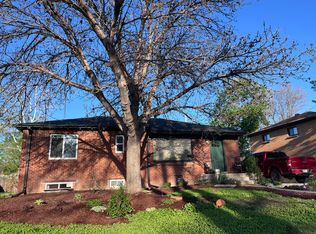
- $612,9004 bd3 ba1.7k sqft2029 S Winona Ct, Denver, CO 80219Off Market
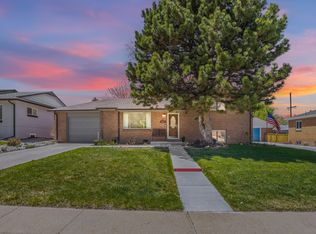
- $495,0004 bd2 ba1.3k sqft2010 S Wolff St, Denver, CO 80219Off Market
- $540,7005 bd2 ba2.2k sqft1990 S Wolff St, Denver, CO 80219Off Market
- $435,9002 bd1 ba931 sqft1989 S Winona Ct, Denver, CO 80219Off Market
- $663,5003 bd2 ba1.7k sqft2008 S Winona Ct, Denver, CO 80219Off Market
Nearby schools
GreatSchools rating
- 3/10Kunsmiller Creative Arts AcademyGrades: 1-12Distance: 0.5 mi
- 8/10Doull Elementary SchoolGrades: PK-5Distance: 0.5 mi
- 3/10Bear Valley International SchoolGrades: 6-8Distance: 1.5 mi
Schools provided by the listing agent
- Elementary: Doull
- Middle: Henry
- High: John F. Kennedy
- District: Denver 1
Source: REcolorado as distributed by MLS GRID. This data may not be complete. We recommend contacting the local school district to confirm school assignments for this home.
Get a cash offer in 3 minutes
Find out how much your home could sell for in as little as 3 minutes with a no-obligation cash offer.
Estimated market value
$493,400
Get a cash offer in 3 minutes
Find out how much your home could sell for in as little as 3 minutes with a no-obligation cash offer.
Estimated market value
$493,400
- Colorado
- Denver County
- Denver
- 80219
- Harvey Park
- 2009 S Winona Court
