This stunning 4-bed, 2.5-bath home blends comfort and style with thoughtful updates inside and out. Appraised at $455,000 in May 2025, the sellers have since invested over $35,000 in upgrades, making this home an incredible value.
The main level features a bright, open kitchen with a brand-new granite island, sink, marble backsplash, and disposal (July 2025), along with new appliances (Sept 2021) and a walk-in pantry. Enjoy fresh lighting, ceiling fans, and recently replaced toilets, plus a smart thermostat and efficient HVAC and water heater (2021).
Relax in the spacious primary suite, complete with a jacuzzi tub and dual walk-in closets. The finished basement offers extra living space—perfect for a rec room, home gym, or play area. Step outside to the new patio (July 2025) overlooking newly landscaped grounds, with automatic exterior lighting that makes evenings magical.
The epoxied garage floor and extended garage provide style and functionality, while the new storm door and fresh exterior paint (June/July 2025) add curb appeal. Located near fantastic schools and amenities, this move-in-ready home truly has it all!
Sold
Zillow last checked:
Listing updated:
Bought with:
Veronica Jaster, 2008007172
ReeceNichols - Country Club Plaza
Source: Heartland MLS as distributed by MLS GRID,MLS#: 2585237
Price history
| Date | Event | Price |
|---|---|---|
| 12/11/2025 | Sold | -- |
Source:  Heartland MLS as distributed by MLS GRID #2585237 Report a problem Heartland MLS as distributed by MLS GRID #2585237 Report a problem | ||
| 12/6/2025 | Pending sale | $440,000$136/sqft |
Source: Heartland MLS as distributed by MLS GRID #2585237 Report a problem | ||
| 11/14/2025 | Contingent | $440,000$136/sqft |
Source: Heartland MLS as distributed by MLS GRID #2585237 Report a problem | ||
| 11/8/2025 | Listed for sale | $440,000+33.4%$136/sqft |
Source: Heartland MLS as distributed by MLS GRID #2585237 Report a problem | ||
| 9/17/2021 | Sold | -- |
Source: Heartland MLS as distributed by MLS GRID #2338026 Report a problem | ||
| 8/23/2021 | Pending sale | $329,900$102/sqft |
Source:  ReeceNichols Real Estate #2338026 Report a problem ReeceNichols Real Estate #2338026 Report a problem | ||
| 8/23/2021 | Contingent | $329,900$102/sqft |
Source: Heartland MLS as distributed by MLS GRID #2338026 Report a problem | ||
| 8/19/2021 | Price change | $329,900-3%$102/sqft |
Source: Heartland MLS as distributed by MLS GRID #2338026 Report a problem | ||
| 8/6/2021 | Price change | $340,000-2.3%$105/sqft |
Source: Heartland MLS as distributed by MLS GRID #2338026 Report a problem | ||
| 7/18/2021 | Listed for sale | $348,000+31.3%$107/sqft |
Source: Owner Report a problem | ||
| 4/11/2018 | Sold | -- |
Source: Agent Provided Report a problem | ||
| 3/10/2018 | Pending sale | $265,000$82/sqft |
Source: RE/MAX Innovations #2066997 Report a problem | ||
| 11/7/2017 | Price change | $265,000-1.9%$82/sqft |
Source: RE/MAX Innovations #2066997 Report a problem | ||
| 10/4/2017 | Price change | $270,000-1.8%$83/sqft |
Source: RE/MAX Innovations #2066997 Report a problem | ||
| 9/29/2017 | Price change | $275,000-1.8%$85/sqft |
Source: RE/MAX Innovations #2066997 Report a problem | ||
| 9/6/2017 | Listed for sale | $280,000+22.7%$86/sqft |
Source: RE/MAX Innovations #2066997 Report a problem | ||
| 8/23/2017 | Sold | -- |
Source: Public Record Report a problem | ||
| 7/13/2017 | Listed for sale | -- |
Source: Auction.com Report a problem | ||
| 2/21/2017 | Listing removed | $228,154$70/sqft |
Source: Auction.com Report a problem | ||
| 2/7/2017 | Listed for sale | -- |
Source: Auction.com Report a problem | ||
Nearby homes
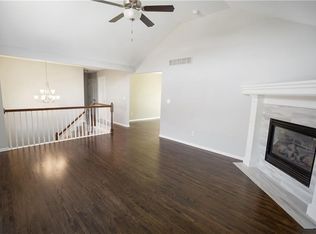
- $--3 bd3 ba1.8k sqft2005 SW Huntbrook Ter, Lees Summit, MO 64082Sold
- $390,8004 bd2 ba1.6k sqft2013 SW Huntbrook Ter, Lees Summit, MO 64082Off Market
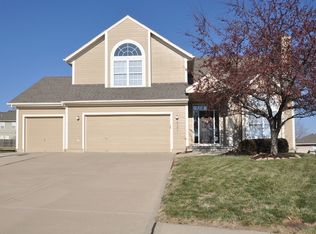
- $447,5004 bd3 ba2.8k sqft2301 SW Stone Bridge Ct, Lees Summit, MO 64082Off Market
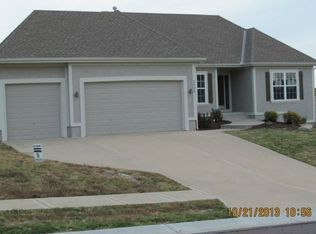
- $425,7003 bd3 ba2.1k sqft2002 SW Huntbrook Ter, Lees Summit, MO 64082Off Market
Get a cash offer in 3 minutes
Find out how much your home could sell for in as little as 3 minutes with a no-obligation cash offer.
Estimated market value
$449,800
