The dream has finally arrived. Just steps from iconic Rittenhouse Square, this expansive, first floor condo is more than a home - it’s a muse, a place to experience. Set within a historic condo building (only 3 units!), this expansive residence at 2009 Spruce St offers the rare gift of scale and flexibility. With over 2,100 sqft above ground and an additional 1,700 sqft of finished lower-level space, the home effortlessly adapts - with room for a luxurious residence, inspiring work space, and creative studio. From the moment you enter, you’re greeted by soaring 13-foot ceilings, fluted columns, and exquisite historic detail. Color, texture, and thoughtful design abound: from custom window treatments to bespoke built-ins by Philadelphia Woodworking Company. The lighting is curated featuring Lindsey Adelman, Tom Dixon, Flos, and Arteriors. Designer-selected wallpapers by Brunschwig & Fils, Cole & Son, and Phillip Jeffries add layers of elegance and whimsy throughout. The entryway welcomes you with a built-in coat closet and an extended foyer or breakfast nook shining with periwinkle millwork and custom storage. The living room is a showstopper, complete with herringbone inlay flooring and intricate plasterwork - perfect for quiet mornings and lively evenings. Follow the brass railing up into the dining room, a mirrored and luminous space made for hosting unforgettable meals, with easy access to the skylit kitchen. The kitchen offers abundant cabinetry, new appliances, and updated countertops. Completing this wing of the home is a versatile guest room or office, with an en-suite bath and dressing area; ideal for visitors or a home office. Down a meandering hallway, you’ll discover a more private wing with a primary suite. The bedroom easily accommodates a king bed, and is illuminated by a south-facing bay window. The full bathroom is adorned in cut marble, offering a shower/tub combination for everyday indulgence. From the primary hallway is a staircase to the lower level. This finished basement features an additional living room (think home gym, playroom, or media lounge), a full bathroom, and another bedroom or studio space - perfect for yoga, art, or guests. You’ll also find a wine cellar, ample storage, and dedicated laundry room, rounding out this incredibly functional home! Enjoy the ease of first-floor living with the security of condo ownership, all in one of Philadelphia’s most coveted neighborhoods. Step outside to the very best of Rittenhouse - Parc, Via Locusta, Trattoria Carina, charming cafés, boutiques, and the Schuylkill River Trail and Dog Park are all just moments away. Homes like this don’t come along often!
Sold for $1,115,000
Zillow last checked:
Listing updated:
Bought with:
Dan Brittingham, RS318796
Keller Williams Realty Group
Source: Bright MLS,MLS#: PAPH2575614
Price history
| Date | Event | Price |
|---|---|---|
| 4/3/2026 | Sold | $1,115,000-7.1%$303/sqft |
Source:  Bright MLS #PAPH2575614 Report a problem Bright MLS #PAPH2575614 Report a problem | ||
| 3/17/2026 | Pending sale | $1,200,000$326/sqft |
Source: Bright MLS #PAPH2575614 Report a problem | ||
| 3/8/2026 | Contingent | $1,200,000$326/sqft |
Source: Bright MLS #PAPH2575614 Report a problem | ||
| 1/20/2026 | Listed for sale | $1,200,000+36.4%$326/sqft |
Source: Bright MLS #PAPH2575614 Report a problem | ||
| 12/30/2025 | Listing removed | $6,300$2/sqft |
Source: Bright MLS #PAPH2479578 Report a problem | ||
| 10/14/2025 | Price change | $6,300-7.4%$2/sqft |
Source: Bright MLS #PAPH2479578 Report a problem | ||
| 8/18/2025 | Price change | $6,800-9.3%$2/sqft |
Source: Bright MLS #PAPH2479578 Report a problem | ||
| 6/12/2025 | Price change | $7,500+13.6%$2/sqft |
Source: Bright MLS #PAPH2479578 Report a problem | ||
| 6/2/2025 | Price change | $6,600-2.9%$2/sqft |
Source: Bright MLS #PAPH2479578 Report a problem | ||
| 5/7/2025 | Listed for rent | $6,800-2.9%$2/sqft |
Source: Bright MLS #PAPH2479578 Report a problem | ||
| 1/19/2024 | Listing removed | -- |
Source: Bright MLS #PAPH2296916 Report a problem | ||
| 11/13/2023 | Listed for rent | $7,000$2/sqft |
Source: Bright MLS #PAPH2296916 Report a problem | ||
| 12/17/2019 | Sold | $880,000-2.2%$239/sqft |
Source: Public Record Report a problem | ||
| 10/25/2019 | Pending sale | $900,000$245/sqft |
Source: CENTURY 21 Advantage Gold #PAPH784802 Report a problem | ||
| 10/3/2019 | Price change | $900,000-5.3%$245/sqft |
Source: Century 21 Advantage Gold-South Philadelphia #PAPH784802 Report a problem | ||
| 9/25/2019 | Price change | $950,000-2.6%$258/sqft |
Source: Century 21 Advantage Gold-South Philadelphia #PAPH784802 Report a problem | ||
| 7/26/2019 | Price change | $975,000-2.5%$265/sqft |
Source: Century 21 Advantage Gold-South Philadelphia #PAPH784802 Report a problem | ||
| 6/24/2019 | Price change | $1,000,000-2.4%$272/sqft |
Source: Century 21 Advantage Gold-South Philadelphia #PAPH784802 Report a problem | ||
| 6/18/2019 | Price change | $1,025,000-4.7%$279/sqft |
Source: Century 21 Advantage Gold-South Philadelphia #PAPH784802 Report a problem | ||
| 6/10/2019 | Price change | $1,075,000-2.3%$292/sqft |
Source: Century 21 Advantage Gold-South Philadelphia #PAPH784802 Report a problem | ||
| 5/28/2019 | Listed for sale | $1,100,000+10.6%$299/sqft |
Source: Century 21 Advantage Gold-South Philadelphia #PAPH784802 Report a problem | ||
| 5/20/2019 | Sold | $995,000-13.5%$270/sqft |
Source: Agent Provided Report a problem | ||
| 5/17/2019 | Price change | $1,150,000-2.1%$313/sqft |
Source: Century 21 Advantage Gold-South Philadelphia #PAPH784802 Report a problem | ||
| 5/8/2019 | Price change | $1,175,000-2.1%$319/sqft |
Source: Century 21 Advantage Gold-South Philadelphia #PAPH784802 Report a problem | ||
| 4/11/2019 | Listed for sale | $1,200,000+95%$326/sqft |
Source: CENTURY 21 Advantage Gold #PAPH784802 Report a problem | ||
| 6/14/2012 | Sold | $615,500-8.8%$167/sqft |
Source: Public Record Report a problem | ||
| 2/14/2012 | Listed for sale | $675,000$183/sqft |
Source: Prudential Fox and Roach #6004160 Report a problem | ||
Nearby homes
- $2,800,100-- bd-- ba8.3k sqft2002 Rittenhouse Sq, Philadelphia, PA 19103Off Market
- $334,8001 bd1 ba700 sqft2011 Spruce St APT 1R, Philadelphia, PA 19103Off Market
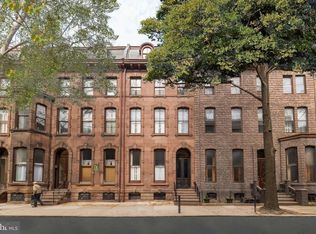
- $334,800-- bd1 ba700 sqft2011 Spruce St APT 1M, Philadelphia, PA 19103Off Market

- $--1 bd1 ba725 sqft2011 Spruce St APT 3R, Philadelphia, PA 19103Off Market

Get a cash offer in 3 minutes
Find out how much your home could sell for in as little as 3 minutes with a no-obligation cash offer.
Estimated market value
$1,120,300
