This gorgeous home features 4 bedrooms, 2.5 baths, a private office, an eat-in kitchen, and a 3-car garage on a 1-acre lot. Enjoy the spacious living area with a floor-to-ceiling shiplap fireplace and coffered ceilings, seamlessly connecting to a chef's dream kitchen. The kitchen boasts a large waterfall granite island with under-mount lighting, custom vent hood, under-mount cabinet lighting, and a walk-in pantry with ample storage. The luxurious master suite includes a walk-in rain shower, a soaking tub, and an expansive closet. Entertain on the covered patio, and enjoy features like foam insulation, crown molding, wood-like tile flooring, and an epoxy garage floor. This is more than a house—it's a forever home! New build, never lived in!
Sold
Price Unknown
2009 Sunset Ridge Dr, Weatherford, TX 76087
4beds
2,516sqft
Single Family Residence
Built in 2024
1 Acres Lot
$560,500 Zestimate®
$--/sqft
$3,007 Estimated rent
Home value
$560,500
$532,000 - $589,000
$3,007/mo
Zestimate® history
Owner options
List your home for rent
$3,007/mo
Rent Zestimate®
Find your next renter with Zillow Rental Manager. Plus, with online applications, you can quickly screen prospective tenants – for free.
$3,007/mo
Rent Zestimate®
Refinance and save
Refinancing to a lower rate could help reduce your monthly payments and save thousands over the life of the loan.
Explore your selling options
Work with a Zillow partner agent
Leverage their expertise and Zillow's premium Showcase listings to get your home seen by more buyers.
Get startedList with your own agent
Get your home in front of millions of buyers by listing it on Zillow.
Learn how to do itSell it yourself
Take full control of how buyers see your home on Zillow by listing For Sale by Owner (FSBO).
List your homeWhat's special
Private officeWood-like tile flooringLarge waterfall granite islandEat-in kitchenFloor-to-ceiling shiplap fireplaceCovered patioExpansive closet
Zillow last checked:
Listing updated:
Listed by:
Amanda Ryan 0692770 817-454-0499,
Keller Williams Lonestar DFW 817-795-2500
Bought with:
Nicole Petet
MOORE HOME AND RANCH, LLC
Source: NTREIS,MLS#: 20694498
Facts & features
Interior
Bedrooms & bathrooms
- Bedrooms: 4
- Bathrooms: 3
- Full bathrooms: 2
- 1/2 bathrooms: 1
Primary bedroom
- Features: En Suite Bathroom, Walk-In Closet(s)
- Level: First
- Dimensions: 18 x 18
Bedroom
- Features: Split Bedrooms, Walk-In Closet(s)
- Level: First
- Dimensions: 12 x 11
Bedroom
- Features: Split Bedrooms, Walk-In Closet(s)
- Level: First
- Dimensions: 13 x 13
Bedroom
- Features: Split Bedrooms, Walk-In Closet(s)
- Level: First
- Dimensions: 11 x 13
Primary bathroom
- Features: Built-in Features, En Suite Bathroom, Garden Tub/Roman Tub, Stone Counters, Separate Shower
- Level: First
- Dimensions: 8 x 19
Dining room
- Level: First
- Dimensions: 14 x 10
Other
- Features: Built-in Features, Stone Counters
- Level: First
- Dimensions: 9 x 8
Half bath
- Features: Built-in Features, Stone Counters
- Level: First
- Dimensions: 5 x 5
Kitchen
- Features: Built-in Features, Eat-in Kitchen, Kitchen Island, Stone Counters, Walk-In Pantry
- Level: First
- Dimensions: 14 x 17
Laundry
- Features: Built-in Features, Stone Counters
- Dimensions: 11 x 9
Living room
- Features: Fireplace
- Level: First
- Dimensions: 19 x 21
Office
- Level: First
Heating
- Central, Electric
Cooling
- Central Air, Ceiling Fan(s), Electric
Appliances
- Included: Dishwasher, Electric Cooktop, Electric Oven, Disposal, Microwave
Features
- Decorative/Designer Lighting Fixtures, Eat-in Kitchen, Granite Counters, Kitchen Island, Open Floorplan, Cable TV, Vaulted Ceiling(s), Walk-In Closet(s)
- Flooring: Carpet, Ceramic Tile
- Has basement: No
- Number of fireplaces: 1
- Fireplace features: Decorative, Electric, Stone
Interior area
- Total interior livable area: 2,516 sqft
Property
Parking
- Total spaces: 3
- Parking features: Garage
- Attached garage spaces: 3
Features
- Levels: One
- Stories: 1
- Patio & porch: Covered
- Pool features: None
Lot
- Size: 1 Acres
- Features: Acreage, Sprinkler System
Details
- Parcel number: R000117898
Construction
Type & style
- Home type: SingleFamily
- Architectural style: Traditional,Detached
- Property subtype: Single Family Residence
Materials
- Brick, Rock, Stone
- Foundation: Slab
- Roof: Composition
Condition
- New construction: Yes
- Year built: 2024
Utilities & green energy
- Sewer: Septic Tank
- Utilities for property: Electricity Available, Septic Available, Cable Available
Community & HOA
Community
- Security: Prewired, Security System Owned
- Subdivision: Elevation Estates
HOA
- Has HOA: No
Location
- Region: Weatherford
Financial & listing details
- Tax assessed value: $562,110
- Annual tax amount: $6,912
- Date on market: 8/15/2024
- Cumulative days on market: 78 days
- Listing terms: Cash,Conventional,FHA,VA Loan
- Electric utility on property: Yes
Price history
| Date | Event | Price |
|---|---|---|
| 11/20/2024 | Sold | -- |
Source: NTREIS #20694498 Report a problem | ||
| 11/7/2024 | Pending sale | $534,888$213/sqft |
Source: NTREIS #20694498 Report a problem | ||
| 11/1/2024 | Contingent | $534,888$213/sqft |
Source: NTREIS #20694498 Report a problem | ||
| 10/25/2024 | Price change | $534,888-1.8%$213/sqft |
Source: NTREIS #20694498 Report a problem | ||
| 10/14/2024 | Price change | $544,888-0.9%$217/sqft |
Source: NTREIS #20694498 Report a problem | ||
| 8/15/2024 | Listed for sale | $549,888$219/sqft |
Source: NTREIS #20694498 Report a problem | ||
Public tax history
| Year | Property taxes | Tax assessment |
|---|---|---|
| 2025 | $6,912 +270.5% | $562,110 +388.8% |
| 2024 | $1,865 +0.6% | $115,000 |
| 2023 | $1,854 +42.4% | $115,000 +64.3% |
| 2022 | $1,302 | $70,000 |
Find assessor info on the county website
Neighborhood: 76087
Nearby homes
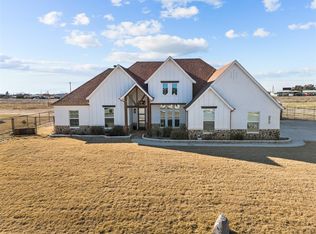
- $--4 bd3 ba2.6k sqft2013 Sunset Ridge Dr, Weatherford, TX 76087Sold
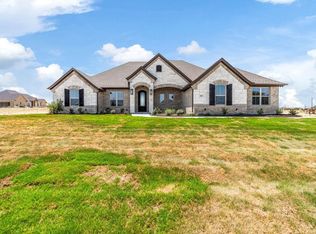
- $553,6004 bd3 ba2.4k sqft2001 Sunset Rdg, Weatherford, TX 76087Off Market
- $63,0001 acre4941 Tin Top Rd, Weatherford, TX 76087Off Market
- $63,0001 acre4945 Tin Top Rd, Weatherford, TX 76087Off Market
- $544,200-- bd-- ba2.4k sqft2001 Sunset Ridge Dr, Weatherford, TX 76087Off Market
- $63,0001 acre4931 Tin Top Rd, Weatherford, TX 76087Off Market
- $--4 bd3 ba2.4k sqft4969 Tin Top Rd, Weatherford, TX 76087Sold
- $--4 bd3 ba2.4k sqft4947 Tin Top Rd, Weatherford, TX 76087Sold
Nearby schools
GreatSchools rating
- 7/10Austin Elementary SchoolGrades: PK-5Distance: 8.4 mi
- 6/10Hall Middle SchoolGrades: 6-8Distance: 9.4 mi
- 5/10Weatherford High SchoolGrades: 9-12Distance: 7.7 mi
Schools provided by the listing agent
- Elementary: Curtis
- Middle: Hall
- High: Weatherford
- District: Weatherford ISD
Source: NTREIS. This data may not be complete. We recommend contacting the local school district to confirm school assignments for this home.
Get a cash offer in 3 minutes
Find out how much your home could sell for in as little as 3 minutes with a no-obligation cash offer.
Estimated market value
$560,500
Get a cash offer in 3 minutes
Find out how much your home could sell for in as little as 3 minutes with a no-obligation cash offer.
Estimated market value
$560,500
- Texas
- Parker County
- Weatherford
- 76087
- 2009 Sunset Ridge Dr
