Skip main navigation
Off market
  • $368,900

    2009 Terra Dr, Clarks Summit, PA 18411

    3beds
    1,852sqft
    Residential, Single Family Residence
    Built in 1984
    1.09 Acres Lot
    $368,900 Zestimate®
    $199/sqft
    $2,387 Estimated rent

    Home value

    $368,900

    $325,000 - $417,000

    $2,387/mo

    Zestimate® history
    Loading
    Loading...

    Owner options

    List your home for rent

    $2,387/mo

    Rent Zestimate®

    Find your next renter with Zillow Rental Manager. Plus, with online applications, you can quickly screen prospective tenants – for free.

    Learn more

    $2,387/mo

    Rent Zestimate®

    Refinance and save

    $2,401/mo

    Est. payment

    Refinancing to a lower rate could help reduce your monthly payments and save thousands over the life of the loan.

    See today's rates

    $2,401/mo

    Est. payment

    Explore your selling options

    Work with a Zillow partner agent

    Leverage their expertise and Zillow's premium Showcase listings to get your home seen by more buyers.

    Get started

    List with your own agent

    Get your home in front of millions of buyers by listing it on Zillow.

    Learn how to do it

    Sell it yourself

    Take full control of how buyers see your home on Zillow by listing For Sale by Owner (FSBO).

    List your home

    What's special

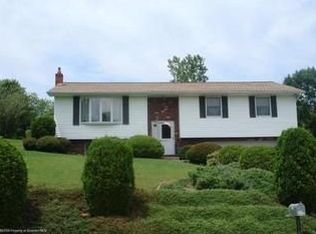
    Well kept Split level. Stainless steel appliances. Hardwood floor. Nice country setting. Enjoy the three season room and Hot Tub after a long Day or swim the above ground Pool and relax under the Gazebo The 1 acre lot gives you lots of space for outdoor fun. Security System. Two Sheds for outdoor storage.All Measurements Aprox, Baths: 1 Half Lev L,2+ Bath Lev 2, Beds: 2+ Bed 2nd, SqFt Fin - Main: 522.00, SqFt Fin - 3rd: 0.00, Tax Information: Available, Dining Area: Y, SqFt Fin - 2nd: 981.00, Additional Info: Sand mound done over in 2008.Roof and siding replaced15 years ago. Well pump replaced 7 years ago.New pool liner.Washer Dryer 1 1/2 years old.Stove has air fryer.New carpet just installed in Family Room .Enter the Family Room from Garage.Freestanding Propane stove in Living Room. Wall Propane heater in Family Room2 - Attics One attic has pulldown stairs and is floored.

    This property is off market, which means it's not currently listed for sale or rent on Zillow. This may be different from what's available on other websites or public sources.

    Zillow last checked:

    Listing updated:

    Listed by:

    Robin Lee Medeiros,

    REALTY NETWORK GROUP

    Bought with:

    Darlene M Dalessandro, RM424642

    Next Door Real Estate LLC

    Danielle Dalessandro, RS350426

    Next Door Real Estate LLC

    Source: GSBR as distributed by MLS GRID,MLS#: 22115MLS Logo

    Facts & features

    Interior

    Bedrooms & bathrooms
    • Bedrooms: 3
    • Bathrooms: 3
    • Full bathrooms: 2
    • 1/2 bathrooms: 1
    Primary bedroom
    • Description: Hardwood
    • Area: 178.12 Square Feet
    • Dimensions: 16.09 x 11.07
    Bedroom 2
    • Description: Hardwood
    • Area: 133.54 Square Feet
    • Dimensions: 12.02 x 11.11
    Bedroom 3
    • Description: Hardwood
    • Area: 134.54 Square Feet
    • Dimensions: 12.11 x 11.11
    Primary bathroom
    • Description: Tile
    • Area: 44.96 Square Feet
    • Dimensions: 11.02 x 4.08
    Bathroom 1
    • Description: Tile
    • Area: 59.8 Square Feet
    • Dimensions: 9.2 x 6.5
    Family room
    • Description: New Carpet
    • Area: 240.46 Square Feet
    • Dimensions: 17.09 x 14.07
    Kitchen
    • Description: Tile ,Kitchen Dinning Combo Dining Area
    • Area: 243.54 Square Feet
    • Dimensions: 22 x 11.07
    Laundry
    • Description: Has Half Bath
    • Area: 71.48 Square Feet
    • Dimensions: 5.08 x 14.07
    Living room
    • Description: Hardwood
    • Area: 261.19 Square Feet
    • Dimensions: 20.03 x 13.04
    Heating
    • Baseboard, Zoned, See Remarks, Propane, Other, Electric
    Cooling
    • Wall/Window Unit(s)
    Appliances
    • Included: Dryer, Washer, Refrigerator, Gas Oven, Electric Range, Electric Oven, Dishwasher
    • Laundry: Electric Dryer Hookup, Washer Hookup, Gas Dryer Hookup
    Features
    • Eat-in Kitchen, Other, Kitchen Island
    • Flooring: Carpet, Wood, Tile
    • Windows: Skylight(s)
    • Basement: Block,Heated,Sump Pump,Partial,None,Crawl Space
    • Attic: Attic Storage,Partially Floored,See Remarks,Other,Storage
    • Number of fireplaces: 1
    • Fireplace features: Free Standing, See Remarks, Other
    Interior area
    • Total structure area: 1,852
    • Total interior livable area: 1,852 sqft
    • Finished area above ground: 1,503
    • Finished area below ground: 349

    Property

    Parking
    • Total spaces: 1
    • Parking features: Asphalt, Paved, Other, Garage Door Opener
    • Garage spaces: 1
    Features
    • Levels: Two,One and One Half,Multi/Split
    • Stories: 2
    • Patio & porch: Patio, Screened, Porch
    • Exterior features: Other
    • Pool features: Above Ground
    • Has spa: Yes
    • Frontage length: 126.00
    Lot
    • Size: 1.09 Acres
    • Dimensions: 126 x 350
    • Features: Rectangular Lot
    Details
    • Additional structures: Shed(s)
    • Parcel number: 1200101001408
    • Zoning description: Residential

    Construction

    Type & style
    • Home type: SingleFamily
    • Property subtype: Residential, Single Family Residence
    Materials
    • Attic/Crawl Hatchway(s) Insulated, Vinyl Siding, Brick
    • Roof: Composition,Wood
    Condition
    • New construction: No
    • Year built: 1984

    Utilities & green energy

    • Sewer: Mound Septic, Septic Tank
    • Water: Well
    • Utilities for property: Cable Available

    Community & HOA

    Community
    • Subdivision: Terra Manor
    HOA
    • Amenities included: Trash
    Location
    • Region: Clarks Summit

    Financial & listing details

    • Price per square foot: $199/sqft
    • Tax assessed value: $21,000
    • Annual tax amount: $4,133
    • Date on market: 12/6/2023
    • Cumulative days on market: 4 days
    • Listing terms: Cash,VA Loan,FHA
    • Exclusions: No
    • Road surface type: Paved

    Price history

    DateEventPrice
    3/1/2024Listing removed--
    Source: GSBR as distributed by MLS GRID #232353 Report a problem
    12/10/2023Listed for sale$339,900+14.3%$184/sqft
    Source: GSBR as distributed by MLS GRID #232353 Report a problem
    3/11/2022Sold$297,500$161/sqft
    Source: GSBR as distributed by MLS GRID #22115 Report a problem

    Public tax history

    Tax history is unavailable.

    Neighborhood: 18411

    Nearby schools

    GreatSchools rating
    Get pre-qualified for a loan
    At Zillow Home Loans, we can pre-qualify you in as little as 5 minutes with no impact to your credit score.

    An equal housing lender. NMLS #10287.

    Sell for more on Zillow
    Get a Zillow Showcase℠ listing at no additional cost and you could sell for .
    $368,900
    2% more
    +$7,378
    With Zillow Showcase(estimated)
    $376,278