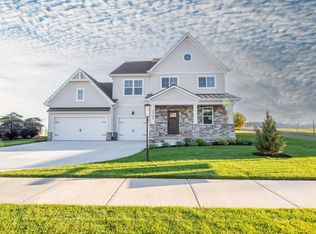
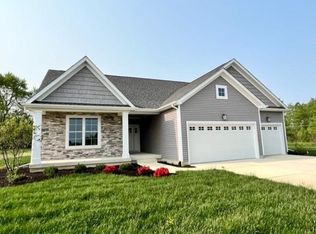
**Motivated Seller** Come view this open concept ranch located in the highly sought after Easton Park subdivision. Upon entrance you are greeted with large vaulted ceilings, beautiful engineered wood floors and a stoned gas fireplace. Kitchen features vaulted ceilings, custom cabinetry with all quartz tops, oversized island, tile backsplash and all stainless steel appliances. Attached you will find the breakfast nook area with ample natural lighting and access to exterior patio. Large master bedroom features a large walk in closet and private bath with tiled shower, soaker tub and double vanities. Additional bedrooms have plush carpet and large closets. Laundry includes washer and dryer, drop in laundry sink, cabinet storage and mudroom bench. Large garage is fully insulated, drywalled and painted and includes access to rear yard via service door and garage door openers. The fully unfinished 9' tall basement includes a rough in for future bath and ample space for added living areas such as bedroom, storage or recreational space. Schedule your tour today before its gone!
Closed
Zillow last checked:
Listing updated:
Bought with:
Ashley Tezak, RB21002747
Realty Executives Premier
Michael Tezak, RB14033486
Realty Executives Premier
Source: NIRA as distributed by MLS GRID,MLS#: 825265
Price history
| Date | Event | Price |
|---|---|---|
| 1/12/2026 | Sold | $486,000-2.8%$266/sqft |
Source:  NIRA as distributed by MLS GRID #825265 Report a problem NIRA as distributed by MLS GRID #825265 Report a problem | ||
| 12/9/2025 | Pending sale | $499,900$274/sqft |
Source: NIRA as distributed by MLS GRID #825265 Report a problem | ||
| 11/18/2025 | Price change | $499,900-2%$274/sqft |
Source: NIRA as distributed by MLS GRID #825265 Report a problem | ||
| 10/23/2025 | Price change | $509,900-1.9%$279/sqft |
Source: NIRA as distributed by MLS GRID #825265 Report a problem | ||
| 9/30/2025 | Price change | $519,900-1%$285/sqft |
Source: NIRA as distributed by MLS GRID #825265 Report a problem | ||
| 9/10/2025 | Price change | $524,900-0.9%$287/sqft |
Source: NIRA as distributed by MLS GRID #825265 Report a problem | ||
| 8/1/2025 | Listed for sale | $529,900+3.9%$290/sqft |
Source: NIRA as distributed by MLS GRID #825265 Report a problem | ||
| 11/17/2023 | Listing removed | -- |
Source: NIRA as distributed by MLS GRID #507627 Report a problem | ||
| 10/10/2023 | Price change | $509,900-1%$279/sqft |
Source: NIRA as distributed by MLS GRID #507627 Report a problem | ||
| 8/4/2023 | Price change | $514,900-1%$282/sqft |
Source: NIRA as distributed by MLS GRID #507627 Report a problem | ||
| 7/14/2023 | Listed for sale | $519,900$285/sqft |
Source: NIRA as distributed by MLS GRID #507627 Report a problem | ||
| 6/24/2023 | Listing removed | -- |
Source: NIRA as distributed by MLS GRID #507627 Report a problem | ||
| 1/12/2023 | Price change | $519,900+1%$285/sqft |
Source: NIRA as distributed by MLS GRID #507627 Report a problem | ||
| 11/29/2022 | Listed for sale | $514,900$282/sqft |
Source: NIRA as distributed by MLS GRID #507627 Report a problem | ||

Get a cash offer in 3 minutes
Find out how much your home could sell for in as little as 3 minutes with a no-obligation cash offer.
Estimated market value
$506,000
