Welcome to 2009 Twin Fawns Ct in St. Peters! This beautifully updated 4-bed, 2.5-bath home sits on a quiet cul-de-sac and offers modern finishes, spacious living areas, and an unbeatable location close to schools, parks, shopping, and major highways.
Nearly every part of this home has been refreshed. New siding, new flooring, fresh paint, updated lighting, and a completely renovated kitchen give the home a clean, contemporary feel. The bright kitchen features new cabinetry, sleek countertops, stainless steel appliances, and an open layout perfect for cooking and gathering.
The main level offers multiple living and dining spaces, giving you flexibility for today’s lifestyle—home office, playroom, formal dining, or additional lounging space. Large windows allow for great natural light throughout.
Upstairs, you’ll find four generous bedrooms, including a spacious primary suite with its own private bath and ample closet space. The additional bedrooms are serviced by an updated hall bathroom, making the upper level move-in ready and comfortable for family or guests.
The lower level provides even more potential with a partially finished area ideal for a media room, home gym, hobby space, or extra storage. Outside, the fenced backyard provides a great space for kids, pets, entertaining, or relaxing. The new siding boosts curb appeal and offers peace of mind.
Additional highlights include: refreshed bathrooms, newer systems (ask for the full update list), an attached garage, and a quiet street in a desirable, established neighborhood.
If you’re looking for a fully updated, move-in-ready home in the heart of St. Peters, this property truly stands out. Don’t miss your chance to make it yours!
-Agent Owned
Closed
Listed by: EXP Realty, LLC • Dustin C Hoog • Contact: 314-709-8990
Bought with: EXP Realty, LLC
Price Unknown
2009 Twin Fawns Ct, Saint Peters, MO 63376
4beds
1,936sqft
Single Family Residence
Built in 1993
0.25 Acres Lot
$357,100 Zestimate®
$--/sqft
$2,520 Estimated rent
Home value
$357,100
$332,000 - $382,000
$2,520/mo
Zestimate® history
Owner options
List your home for rent
$2,520/mo
Rent Zestimate®
Find your next renter with Zillow Rental Manager. Plus, with online applications, you can quickly screen prospective tenants – for free.
$2,520/mo
Rent Zestimate®
Refinance and save
Refinancing to a lower rate could help reduce your monthly payments and save thousands over the life of the loan.
Explore your selling options
Work with a Zillow partner agent
Leverage their expertise and Zillow's premium Showcase listings to get your home seen by more buyers.
Get startedList with your own agent
Get your home in front of millions of buyers by listing it on Zillow.
Learn how to do itSell it yourself
Take full control of how buyers see your home on Zillow by listing For Sale by Owner (FSBO).
List your homeWhat's special
Attached garageUpdated hall bathroomQuiet cul-de-sacModern finishesFresh paintUpdated lightingAmple closet space
Zillow last checked:
Listing updated:
Listed by:
Dustin C Hoog 314-709-8990,
EXP Realty, LLC
Bought with:
Ashley Dorman, 2012023450
EXP Realty, LLC
Source: MARIS,MLS#: 25077608 Originating MLS: St. Charles County Association of REALTORS
Originating MLS: St. Charles County Association of REALTORSFacts & features
Interior
Bedrooms & bathrooms
- Bedrooms: 4
- Bathrooms: 3
- Full bathrooms: 2
- 1/2 bathrooms: 1
- Main level bathrooms: 1
Heating
- Forced Air
Cooling
- Central Air
Features
- Number of fireplaces: 1
Interior area
- Total structure area: 1,936
- Total interior livable area: 1,936 sqft
- Finished area above ground: 1,936
Property
Parking
- Parking features: Garage
- Has garage: Yes
Features
- Levels: Two
Lot
- Size: 0.25 Acres
- Features: Front Yard
Details
- Parcel number: 300106939000104.0000000
- Special conditions: Standard
Construction
Type & style
- Home type: SingleFamily
- Architectural style: Traditional
- Property subtype: Single Family Residence
Materials
- Vinyl Siding
Condition
- Year built: 1993
Utilities & green energy
- Electric: Ameren
- Sewer: Public Sewer
- Water: Public
- Utilities for property: Cable Available
Community & HOA
Community
- Subdivision: Ashleigh Estate #1
HOA
- Has HOA: No
Location
- Region: Saint Peters
Financial & listing details
- Tax assessed value: $364,918
- Annual tax amount: $4,156
- Date on market: 11/21/2025
- Cumulative days on market: 26 days
- Listing terms: Cash,Conventional,VA Loan
Price history
| Date | Event | Price |
|---|---|---|
| 12/17/2025 | Sold | -- |
Source:  MARIS #25077608 Report a problem MARIS #25077608 Report a problem | ||
| 11/24/2025 | Contingent | $359,900$186/sqft |
Source: MARIS #25077608 Report a problem | ||
| 11/21/2025 | Listed for sale | $359,900$186/sqft |
Source: MARIS #25077608 Report a problem | ||
Public tax history
| Year | Property taxes | Tax assessment |
|---|---|---|
| 2025 | $4,386 +5.5% | $69,335 +12.8% |
| 2024 | $4,156 +0% | $61,449 |
| 2023 | $4,155 +24.1% | $61,449 +32.8% |
| 2022 | $3,347 | $46,273 |
| 2021 | -- | $46,273 +7.2% |
| 2020 | -- | $43,147 |
| 2019 | $2,977 | $43,147 +12.1% |
| 2018 | $2,977 +0.7% | $38,474 |
| 2017 | $2,956 +29% | $38,474 +34% |
| 2016 | $2,291 +0.2% | $28,715 |
| 2015 | $2,286 +15.4% | $28,715 +18.9% |
| 2014 | $1,981 | $24,145 |
| 2013 | -- | $24,145 -27.4% |
| 2012 | -- | $33,260 -0.5% |
| 2011 | -- | $33,420 |
| 2010 | -- | $33,420 |
| 2009 | -- | $33,420 -9.2% |
| 2008 | -- | $36,800 -80.4% |
| 2007 | -- | $188,100 |
| 2006 | -- | $188,100 |
| 2005 | -- | $188,100 +26.1% |
| 2004 | -- | $149,110 |
| 2003 | -- | $149,110 |
| 2002 | -- | -- |
| 2001 | -- | -- |
Find assessor info on the county website
Neighborhood: 63376
Nearby homes
- $336,6003 bd2 ba1.4k sqft2005 Twin Fawns Ct, Saint Peters, MO 63376Off Market
- $326,8003 bd2 ba1.1k sqft3001 Almond Tree Dr, Saint Peters, MO 63376Off Market
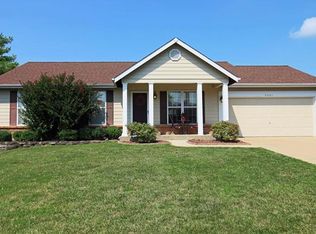
- $360,6003 bd2 ba1.5k sqft3007 Almond Tree Dr, Saint Peters, MO 63376Off Market

- $353,7003 bd2 ba1.3k sqft2024 Twin Fawns Ct, Saint Peters, MO 63376Off Market
- $355,0003 bd3 ba1.5k sqft2021 Twin Fawns Ct, Saint Peters, MO 63376For Sale
- $404,5004 bd2 ba2.1k sqft3011 Almond Tree Dr, Saint Peters, MO 63376Off Market
- $346,0003 bd3 ba1.3k sqft2025 Twin Fawns Ct, Saint Peters, MO 63376Off Market
- $319,0003 bd2 ba1.1k sqft3000 Almond Tree Dr, Saint Peters, MO 63376Off Market
Nearby schools
GreatSchools rating
- 6/10Central Elementary SchoolGrades: PK-5Distance: 1.4 mi
- 7/10Hollenbeck Middle SchoolGrades: 6-8Distance: 1.5 mi
- 7/10Francis Howell Central High SchoolGrades: 9-12Distance: 3.2 mi
Schools provided by the listing agent
- Elementary: Central Elem.
- Middle: Hollenbeck Middle
- High: Francis Howell Central High
Source: MARIS. This data may not be complete. We recommend contacting the local school district to confirm school assignments for this home.
Get a cash offer in 3 minutes
Find out how much your home could sell for in as little as 3 minutes with a no-obligation cash offer.
Estimated market value
$357,100
Get a cash offer in 3 minutes
Find out how much your home could sell for in as little as 3 minutes with a no-obligation cash offer.
Estimated market value
$357,100
- Missouri
- Saint Charles County
- Saint Peters
- 63376
- 2009 Twin Fawns Ct
Nearby cities
Nearby zip codes
Other Saint Peters Topics
