Skip main navigation
Sold for $4,211,625
  • Listed by: Compass • Paul Hoffman • Contact: 949-438-4340
    Bought with: Pacific Sotheby’s International Realty
    $4,211,625

    2009 Via Aguila, San Clemente, CA 92673

    5beds
    4,409sqft
    Single Family Residence
    Built in 1991
    0.26 Acres Lot
    $4,211,700 Zestimate®
    $955/sqft
    $7,714 Estimated rent

    Home value

    $4,211,700

    $3.92M - $4.55M

    $7,714/mo

    Zestimate® history
    Loading
    Loading...

    Owner options

    List your home for rent

    $7,714/mo

    Rent Zestimate®

    Find your next renter with Zillow Rental Manager. Plus, with online applications, you can quickly screen prospective tenants – for free.

    Learn more

    $7,714/mo

    Rent Zestimate®

    Refinance and save

    $26,556/mo

    Est. payment

    Refinancing to a lower rate could help reduce your monthly payments and save thousands over the life of the loan.

    See today's rates

    $26,556/mo

    Est. payment

    Explore your selling options

    Work with a Zillow partner agent

    Leverage their expertise and Zillow's premium Showcase listings to get your home seen by more buyers.

    Get started

    List with your own agent

    Get your home in front of millions of buyers by listing it on Zillow.

    Learn how to do it

    Sell it yourself

    Take full control of how buyers see your home on Zillow by listing For Sale by Owner (FSBO).

    List your home

    What's special

    Temperature controlled wine roomDakota stone pathwayTowering palmsHoned black marble countertopsPremier san clemente terraceLight filled homeTeak outdoor shower
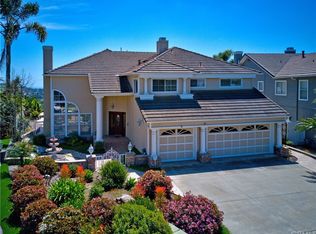
    This light filled home is set on a premier San Clemente terrace, with sweeping 180 degree ocean, Catalina Island, and city light views in a refined coastal setting. This private enclave is a thoughtfully designed 4409 sq ft estate, featuring 5+ bedrooms and 6 bathrooms. A Dakota stone pathway leads past Cypress and a majestic olive tree, setting the tone of timeless European influences with quintessential Southern California style. Inside, a voluminous entryway with limestone and custom ironwork handrail, leads to vaulted ceilings, carved stone fireplaces, and generous living spaces with seamless indoor outdoor flow. The sunny attached casita, with ADU possibilities, has a private entrance, full bath, and temperature controlled wine room that is ideal for guests, creative use, wine pairing, or a wellness studio. The panoramic ocean views are on full display from most every room. The eat in family kitchen is cooking, showcasing top tier appliances, a statuary marble island, honed black marble countertops, a large pantry and open wood shelving. Even the kitchen sink has amazing views. Off of the kitchen is a den/tv room with an amazing hand carved fireplace, wine fridge and more sit down ocean views. A second, main level guest suite with full bath adds flexibility for all. The formal living room soars with 22 foot ceilings, walls of glass, and another amazing hand carved stone fireplace. The dining room offers perfect ocean views. The primary suite is a true retreat with commanding ocean views a custom built walk in closet, and glass doors that open to a breathtaking sundrenched deck with panoramic ocean views. The primary bath is a luxurious retreat with custom stonework, and a soaking tub with more ocean views. Outside, enjoy an expansive French limestone patio with French limestone columns under a huge shade trellis. Towering palms frame the solar heated French blue pool with waterfall spa and the custom Dakota stone and limestone finished fireplace. A sleek glass back fence offers unobstructed views. The teak outdoor shower adds a luxurious resort touch. Located at the end of a quiet cul-de-sac within the prestigious guard-gated community of Marbelhead, this home offers a 3 car garage and 3 additional parking spaces in the driveway. Moments from world class beaches, restaurants, shopping, schools, and recreation. This is a rare coastal soul offering combining elegant craftsmanship, ocean view serenity, and resort caliber amenities.

    Zillow last checked:

    Listing updated:

    Listed by:

    Paul Hoffman DRE #01308042 949-760-1212,

    Compass

    Bought with:

    Nicholas Hartman II, DRE #01913900

    Pacific Sotheby’s International Realty

    Source: CRMLS,MLS#: NP26060612MLS LogoOriginating MLS: California Regional MLS

    Facts & features

    Interior

    Bedrooms & bathrooms
    • Bedrooms: 5
    • Bathrooms: 6
    • Full bathrooms: 5
    • 1/2 bathrooms: 1
    • Main level bathrooms: 3
    • Main level bedrooms: 2
    Rooms
    • Room types: Bedroom, Dining Room
    Bedroom
    • Features: Bedroom on Main Level
    Bathroom
    • Features: Bathroom Exhaust Fan, Bathtub, Dual Sinks, Stone Counters, Separate Shower, Walk-In Shower
    Kitchen
    • Features: Stone Counters, Self-closing Drawers, Walk-In Pantry
    Heating
    • Central
    Cooling
    • Central Air
    Appliances
    • Laundry: Inside, Laundry Room
    Features
    • Breakfast Bar, Breakfast Area, Separate/Formal Dining Room, Eat-in Kitchen, Bedroom on Main Level
    • Flooring: Stone, Wood
    • Has fireplace: Yes
    • Fireplace features: Den, Living Room, Primary Bedroom
    • Common walls with other units/homes: No Common Walls
    Interior area
    • Total interior livable area: 4,409 sqft

    Property

    Parking
    • Total spaces: 6
    • Parking features: Door-Multi, Garage
    • Attached garage spaces: 3
    • Uncovered spaces: 3
    Features
    • Levels: Two
    • Stories: 2
    • Entry location: 1
    • Patio & porch: Patio, Stone
    • Has private pool: Yes
    • Pool features: Gas Heat, Heated Passively, Heated, Private, Waterfall
    • Has spa: Yes
    • Spa features: Private
    • Fencing: Glass
    • Has view: Yes
    • View description: Catalina, City Lights, Coastline, Canyon, Ocean, Panoramic, Water
    • Has water view: Yes
    • Water view: Coastline,Ocean,Water
    Lot
    • Size: 0.26 Acres
    • Features: Cul-De-Sac
    Details
    • Parcel number: 67914414
    • Special conditions: Standard

    Construction

    Type & style
    • Home type: SingleFamily
    • Property subtype: Single Family Residence
    Condition
    • New construction: No
    • Year built: 1991

    Utilities & green energy

    • Sewer: Public Sewer
    • Water: Public
    • Utilities for property: Cable Connected, Electricity Connected, Natural Gas Connected, Sewer Connected, Water Connected

    Community & HOA

    Community
    • Features: Hiking, Sidewalks, Gated
    • Security: Security System, Gated Community, Gated with Attendant
    • Subdivision: Summit At Highland Light (Sum)
    HOA
    • Has HOA: Yes
    • Amenities included: Controlled Access, Guard
    • HOA fee: $280 monthly
    • HOA name: Summit at Highland Light Association
    • HOA phone: 949-448-6011
    • Second HOA fee: $100 monthly
    • Second HOA name: Highland Light Gate And Maintanence
    • Third HOA fee: $136 quarterly
    • Third HOA name: The Marblehead Community
    Location
    • Region: San Clemente

    Financial & listing details

    • Price per square foot: $955/sqft
    • Tax assessed value: $1,522,231
    • Annual tax amount: $15,302
    • Date on market: 3/26/2026
    • Cumulative days on market: 11 days
    • Listing terms: Cash to New Loan
    • Exclusions: Dining Room Chandelier, Breakfast Nook Chandelier

    Price history

    DateEventPrice
    6/25/2026Sold$4,211,625-4.2%$955/sqft
    Source: CRMLS #NP26060612 Report a problem
    4/30/2026Pending sale$4,395,000$997/sqft
    Source: CRMLS #NP26060612 Report a problem
    4/10/2026Contingent$4,395,000$997/sqft
    Source: CRMLS #NP26060612 Report a problem
    3/26/2026Listed for sale$4,395,000-4.4%$997/sqft
    Source: CRMLS #NP26060612 Report a problem
    9/9/2025Listing removed$4,595,000-2.1%$1,042/sqft
    Source: SDMLS #NP25089732 Report a problem
    6/23/2025Listed for sale$4,695,000+436.6%$1,065/sqft
    Source: SDMLS #NP25089732 Report a problem
    10/4/2001Sold$875,000$198/sqft
    Source: Public Record Report a problem

    Public tax history

    YearProperty taxesTax assessment
    2025$15,302 +1.7%$1,522,231 +2%
    2024$15,046 +2.2%$1,492,384 +2%
    2023$14,726 +2%$1,463,122 +2%
    2022$14,445 +2%$1,434,434 +2%
    2021$14,165 +1%$1,406,308 +1%
    2020$14,023 $1,391,889 +2%
    2019$14,023 +2%$1,364,598 +2%
    2018$13,746 +4%$1,337,842 +2%
    2017$13,216 $1,311,610 +2%
    2016$13,216 +2%$1,285,893 +1.5%
    2015$12,962 +3.5%$1,266,578 +2%
    2014$12,521 $1,241,768 +0.5%
    2013-- $1,236,156 +2%
    2012-- $1,211,918 +2%
    2011-- $1,188,155 +2.4%
    2010-- $1,160,356 +2.3%
    2009-- $1,134,125 +2%
    2008-- $1,111,888 +2%
    2007-- $1,090,087 +15.2%
    2006-- $945,891 +2%
    2005-- $927,345 +2%
    2004-- $909,162 +1.9%
    2003-- $892,500 +2%
    2002-- $875,000 +42.3%
    2001$6,483 +8.3%$615,000 +8.8%
    2000$5,984 $565,000
    Find assessor info on the county website

    Neighborhood: 92673

    Nearby schools

    GreatSchools rating
    Get a cash offer in 3 minutes
    Find out how much your home could sell for in as little as 3 minutes with a no-obligation cash offer.
    Estimated market value
    $4,211,700
    Get a cash offer in 3 minutes
    Find out how much your home could sell for in as little as 3 minutes with a no-obligation cash offer.
    Estimated market value
    $4,211,700