Updated, detached, townhome with a functional two-story layout, generous room sizes, and private outdoor space. The first floor features an inviting living room with painted brick fireplace, wood flooring, ceiling fan, and abundant natural light. The kitchen opens to the dining area and offers gray cabinetry, tile backsplash, stainless steel appliances, a statement vent hood, track lighting, and a breakfast bar. A dedicated dining room sits adjacent to the kitchen, creating defined yet connected living spaces. A first-floor half bath and separate laundry room add everyday convenience.
Upstairs, the spacious primary bedroom offers ample room for a sitting area and is complemented by multiple closets and a private en-suite bath. Two additional bedrooms feature wood flooring, ceiling fans, and neutral finishes, with a shared full bath nearby. Built-in storage and closet spaces throughout enhance functionality.
French doors lead to a private, fenced patio with decking, storage shed, and access to nearby green space. The home is equipped with paid-off rooftop solar panels. The HOA maintains the front yard landscaping, and residents have access to a community pool. An attached two-car garage provides secure parking a workbench and additional storage. Convenient Carrollton location with easy access to major highways, shopping, dining, and employment centers.
Sold
Street View
Price Unknown
2009 Via Bravo, Carrollton, TX 75006
3beds
1,581sqft
Single Family Residence
Built in 1977
2,744 Square Feet Lot
$327,500 Zestimate®
$--/sqft
$2,351 Estimated rent
Home value
$327,500
$298,000 - $357,000
$2,351/mo
Zestimate® history
Owner options
List your home for rent
$2,351/mo
Rent Zestimate®
Find your next renter with Zillow Rental Manager. Plus, with online applications, you can quickly screen prospective tenants – for free.
$2,351/mo
Rent Zestimate®
Refinance and save
$114/mo
Est. payment
Refinancing to a lower rate could help reduce your monthly payments and save thousands over the life of the loan.
$114/mo
Est. payment
Explore your selling options
Work with a Zillow partner agent
Leverage their expertise and Zillow's premium Showcase listings to get your home seen by more buyers.
Get startedList with your own agent
Get your home in front of millions of buyers by listing it on Zillow.
Learn how to do itSell it yourself
Take full control of how buyers see your home on Zillow by listing For Sale by Owner (FSBO).
List your homeWhat's special
Wood flooringStorage shedAttached two-car garageAbundant natural lightStainless steel appliancesPrivate outdoor spaceDedicated dining room
Zillow last checked:
Listing updated:
Listed by:
Lee Trowbridge 0697008 214-264-9803,
Compass RE Texas, LLC. 214-814-8100
Bought with:
Paige Furst
Keller Williams Lonestar
Source: NTREIS,MLS#: 21148900
Facts & features
Interior
Bedrooms & bathrooms
- Bedrooms: 3
- Bathrooms: 3
- Full bathrooms: 2
- 1/2 bathrooms: 1
Primary bedroom
- Level: Second
- Dimensions: 25 x 17
Bedroom
- Level: Second
- Dimensions: 10 x 11
Bedroom
- Level: Second
- Dimensions: 10 x 11
Dining room
- Level: First
- Dimensions: 11 x 11
Living room
- Level: First
- Dimensions: 13 x 17
Heating
- Central, Electric
Cooling
- Central Air, Ceiling Fan(s), Electric
Appliances
- Included: Dishwasher, Electric Oven, Electric Water Heater, Disposal
Features
- Eat-in Kitchen, High Speed Internet, Tile Counters, Cable TV
- Flooring: Engineered Hardwood, Tile
- Has basement: No
- Number of fireplaces: 1
- Fireplace features: Wood Burning
Interior area
- Total interior livable area: 1,581 sqft
Property
Parking
- Total spaces: 2
- Parking features: Door-Multi, Garage, Garage Door Opener
- Attached garage spaces: 2
Features
- Levels: Two
- Stories: 2
- Exterior features: Courtyard
- Pool features: None
- Fencing: Back Yard,Gate,Wood,Wrought Iron
Lot
- Size: 2,744 Square Feet
- Features: Interior Lot
Details
- Parcel number: 14107500180140000
Construction
Type & style
- Home type: SingleFamily
- Property subtype: Single Family Residence
Materials
- Brick, Vinyl Siding
- Foundation: Slab
- Roof: Composition
Condition
- Year built: 1977
Utilities & green energy
- Sewer: Public Sewer
- Water: Public
- Utilities for property: Sewer Available, Water Available, Cable Available
Green energy
- Energy generation: Solar
Community & HOA
Community
- Security: Smoke Detector(s)
- Subdivision: Two Worlds Keller Spgs Village
HOA
- Has HOA: Yes
- Amenities included: Maintenance Front Yard
- Services included: Association Management, Maintenance Grounds
- HOA fee: $114 monthly
- HOA name: The MAC Group
- HOA phone: 469-939-4928
Location
- Region: Carrollton
Financial & listing details
- Tax assessed value: $345,540
- Annual tax amount: $6,670
- Date on market: 1/9/2026
- Cumulative days on market: 58 days
- Listing terms: Cash,Conventional,FHA,VA Loan
Price history
| Date | Event | Price |
|---|---|---|
| 4/9/2026 | Sold | -- |
Source: NTREIS #21148900 Report a problem | ||
| 3/18/2026 | Pending sale | $329,900$209/sqft |
Source: NTREIS #21148900 Report a problem | ||
| 3/8/2026 | Contingent | $329,900$209/sqft |
Source: NTREIS #21148900 Report a problem | ||
| 3/4/2026 | Listed for sale | $329,900$209/sqft |
Source: NTREIS #21148900 Report a problem | ||
| 3/1/2026 | Contingent | $329,900$209/sqft |
Source: NTREIS #21148900 Report a problem | ||
| 1/9/2026 | Listed for sale | $329,900-5.5%$209/sqft |
Source: NTREIS #21148900 Report a problem | ||
| 4/14/2022 | Sold | -- |
Source: NTREIS #14748363 Report a problem | ||
| 3/14/2022 | Pending sale | $349,000$221/sqft |
Source: NTREIS #14748363 Report a problem | ||
| 3/3/2022 | Price change | $349,000-1.7%$221/sqft |
Source: NTREIS #14748363 Report a problem | ||
| 2/27/2022 | Listed for sale | $355,000$225/sqft |
Source: NTREIS #14748363 Report a problem | ||
| 2/17/2022 | Pending sale | $355,000$225/sqft |
Source: NTREIS #14748363 Report a problem | ||
| 1/27/2022 | Listed for sale | $355,000+91.9%$225/sqft |
Source: NTREIS #14748363 Report a problem | ||
| 7/28/2017 | Sold | -- |
Source: Agent Provided Report a problem | ||
| 7/24/2017 | Listed for sale | $185,000$117/sqft |
Source: RE/MAX Four Corners #13628373 Report a problem | ||
| 6/22/2017 | Pending sale | $185,000$117/sqft |
Source: RE/MAX Four Corners #13628373 Report a problem | ||
| 6/20/2017 | Listed for sale | $185,000+96.8%$117/sqft |
Source: RE/MAX Four Corners #13628373 Report a problem | ||
| 3/26/2012 | Sold | -- |
Source: Agent Provided Report a problem | ||
| 2/4/2012 | Listed for sale | $94,000+25.5%$59/sqft |
Source: StarCrest Realty, LLC #11716117 Report a problem | ||
| 9/27/2011 | Sold | -- |
Source: Public Record Report a problem | ||
| 5/29/2011 | Price change | $74,900-21.1%$47/sqft |
Source: RE/MAX PREMIER #11596888 Report a problem | ||
| 5/21/2011 | Listed for sale | $94,900-31.7%$60/sqft |
Source: RE/MAX PREMIER #11596888 Report a problem | ||
| 2/17/2011 | Listing removed | $139,000$88/sqft |
Source: Reliant Real Estate Services #11505642 Report a problem | ||
| 11/24/2010 | Listed for sale | $139,000$88/sqft |
Source: Reliant Real Estate Services #11505642 Report a problem | ||
Public tax history
| Year | Property taxes | Tax assessment |
|---|---|---|
| 2025 | $3,703 +6.5% | $345,540 +6.5% |
| 2024 | $3,478 -2.5% | $324,490 |
| 2023 | $3,566 +11.7% | $324,490 +16.1% |
| 2022 | $3,192 +35.8% | $279,480 +14% |
| 2021 | $2,351 -2.3% | $245,060 |
| 2020 | $2,406 +6.1% | $245,060 +6.9% |
| 2019 | $2,268 +6.1% | $229,250 +7.4% |
| 2018 | $2,137 -29.9% | $213,440 +50% |
| 2017 | $3,050 +6.1% | $142,290 +5.9% |
| 2016 | $2,875 +12.2% | $134,390 +6.3% |
| 2015 | $2,564 | $126,480 +6.7% |
| 2014 | $2,564 | $118,580 |
| 2013 | -- | -- |
| 2012 | -- | -- |
| 2011 | -- | -- |
| 2010 | -- | -- |
| 2009 | -- | -- |
| 2008 | -- | -- |
| 2007 | -- | -- |
| 2005 | -- | -- |
| 2004 | -- | -- |
| 2003 | -- | -- |
| 2002 | -- | -- |
| 2001 | -- | -- |
Find assessor info on the county website
Neighborhood: Keller Springs
Nearby homes
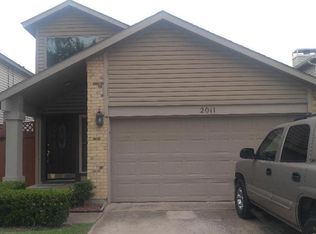
- $274,4003 bd2 ba1.3k sqft2011 Via Bravo, Carrollton, TX 75006Off Market
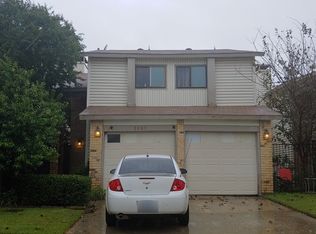
- $287,600-- bd2 ba1.5k sqft2007 Via Bravo, Carrollton, TX 75006Off Market
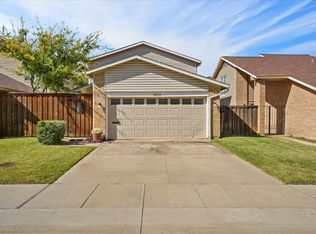
- $--2 bd2 ba1.1k sqft2013 Via Bravo, Carrollton, TX 75006Sold
- $316,6003 bd3 ba1.4k sqft2005 Via Bravo, Carrollton, TX 75006Off Market

- $304,1003 bd3 ba1.4k sqft2008 Via Miramonte, Carrollton, TX 75006Off Market
- $256,5002 bd1 ba1.1k sqft2006 Via Miramonte, Carrollton, TX 75006Off Market
- $266,3002 bd2 ba1.1k sqft2010 Via Miramonte, Carrollton, TX 75006Off Market
- $281,6003 bd2 ba1.4k sqft2008 Via Bravo, Carrollton, TX 75006Off Market
Nearby schools
GreatSchools rating
- 9/10Country Place Elementary SchoolGrades: PK-5Distance: 0.2 mi
- 3/10Polk Middle SchoolGrades: 6-8Distance: 0.8 mi
- 4/10Smith High SchoolGrades: 9-12Distance: 1.7 mi
Schools provided by the listing agent
- Elementary: Countrypla
- Middle: Polk
- High: Smith
- District: Carrollton-Farmers Branch ISD
Source: NTREIS. This data may not be complete. We recommend contacting the local school district to confirm school assignments for this home.
Get a cash offer in 3 minutes
Find out how much your home could sell for in as little as 3 minutes with a no-obligation cash offer.
Estimated market value
$327,500
Get a cash offer in 3 minutes
Find out how much your home could sell for in as little as 3 minutes with a no-obligation cash offer.
Estimated market value
$327,500
- Texas
- Dallas County
- Carrollton
- 75006
- Keller Springs
- 2009 Via Bravo
