Welcome to the Highlands, a place you will want to call home! 2009 is sure to please and just what you've been seeking! Exquisite custom kitchen complete with center island, fine cabinetry, glass doors, premium stainless steel appliances, open to great room/dining space, designed for the way you live! Inviting living space with corner gas fireplace greets you upon entering and creates an environment you deserve. Custom kitchen is to the rear of the home with central powder room and convenient rear deck/expansive patio, perfect for entertaining. Detached garage is just a few steps outside of the fully enclosed rear yard. Lower level is finished with good natural light provides additional living space, think home office, home gym or recreation room. Upstairs are three well scaled bedrooms, all with excellent natural light and good closet space. Owners bedrooms features loads of windows, walk in closet, accessible to central tiled bathroom and 2nd floor laundry. Don't miss out on this special opportunity to call 2009 home! Pre listing home inspections available.
Sold for $530,000
$530,000
2009 W 17th St, Wilmington, DE 19806
3beds
2,100sqft
Single Family Residence
Built in 1941
2,178 Square Feet Lot
$516,800 Zestimate®
$252/sqft
$3,359 Estimated rent
Home value
$516,800
$481,000 - $558,000
$3,359/mo
Zestimate® history
Owner options
List your home for rent
$3,359/mo
Rent Zestimate®
Find your next renter with Zillow Rental Manager. Plus, with online applications, you can quickly screen prospective tenants – for free.
$3,359/mo
Rent Zestimate®
Refinance and save
$2,541/mo
Est. payment
Refinancing to a lower rate could help reduce your monthly payments and save thousands over the life of the loan.
$2,541/mo
Est. payment
Explore your selling options
Work with a Zillow partner agent
Leverage their expertise and Zillow's premium Showcase listings to get your home seen by more buyers.
Get startedList with your own agent
Get your home in front of millions of buyers by listing it on Zillow.
Learn how to do itSell it yourself
Take full control of how buyers see your home on Zillow by listing For Sale by Owner (FSBO).
List your homeWhat's special
Home officeHome gymCorner gas fireplaceCenter islandDetached garageFully enclosed rear yardOpen to great room
Zillow last checked:
Listing updated:
Listed by:
Paul Pantano 302-888-0300,
Pantano Real Estate Inc
Bought with:
Bobby Carter, 5020934
Crown Homes Real Estate
Source: Bright MLS,MLS#: DENC2059050
Facts & features
Interior
Bedrooms & bathrooms
- Bedrooms: 3
- Bathrooms: 2
- Full bathrooms: 1
- 1/2 bathrooms: 1
- Main level bathrooms: 1
Rooms
- Room types: Living Room, Primary Bedroom, Bedroom 2, Bedroom 3, Kitchen, Family Room
Basement
- Description: Percent Finished: 50.0
- Area: 350
Heating
- Hot Water, Natural Gas
Cooling
- Ductless, Electric
Appliances
- Included: Cooktop, Dishwasher, Disposal, Dryer, Oven, Stainless Steel Appliance(s), Washer, Gas Water Heater
- Laundry: Upper Level
Features
- Butlers Pantry, Dining Area, Ceiling Fan(s), Combination Kitchen/Dining, Open Floorplan, Kitchen - Gourmet, Kitchen - Table Space
- Flooring: Wood
- Windows: Vinyl Clad, Double Pane Windows, Double Hung
- Basement: Full
- Has fireplace: No
Interior area
- Total structure area: 2,100
- Total interior livable area: 2,100 sqft
- Finished area above ground: 1,750
- Finished area below ground: 350
Property
Parking
- Total spaces: 1
- Parking features: Garage Faces Front, On Street, Detached
- Garage spaces: 1
- Has uncovered spaces: Yes
Accessibility
- Accessibility features: None
Features
- Levels: Two
- Stories: 2
- Patio & porch: Patio, Deck
- Exterior features: Sidewalks, Street Lights, Extensive Hardscape
- Pool features: None
- Fencing: Full
Lot
- Size: 2,178 Square Feet
- Dimensions: 25.90 x 81.00
- Features: Urban
Details
- Additional structures: Above Grade, Below Grade
- Parcel number: 26013.10105
- Zoning: R-2
- Special conditions: Standard
Construction
Type & style
- Home type: SingleFamily
- Architectural style: Traditional
- Property subtype: Single Family Residence
- Attached to another structure: Yes
Materials
- Brick
- Foundation: Stone
- Roof: Rubber,Shingle,Slate
Condition
- Excellent
- New construction: No
- Year built: 1941
Utilities & green energy
- Electric: Circuit Breakers
- Sewer: Public Sewer
- Water: Public
- Utilities for property: Cable Connected
Community & HOA
Community
- Subdivision: Highlands
HOA
- Has HOA: No
Location
- Region: Wilmington
Financial & listing details
- Price per square foot: $252/sqft
- Tax assessed value: $74,500
- Annual tax amount: $3,718
- Date on market: 4/5/2024
- Listing agreement: Exclusive Right To Sell
- Listing terms: Cash,Conventional,VA Loan
- Inclusions: Refrigerator, Range, Oven, Microwave, Bar Stools, Washer, Dryer, Refrigerator In Basement, Ac Window Unit In Basement, 2 Wall Mounted Televisions, Shelves In Basement, Paint And Tile In Basement, Kitchen Cabinet Solid Door Panels.
- Ownership: Fee Simple
Price history
| Date | Event | Price |
|---|---|---|
| 5/7/2024 | Sold | $530,000+7.1%$252/sqft |
Source:  Bright MLS #DENC2059050 Report a problem Bright MLS #DENC2059050 Report a problem | ||
| 4/8/2024 | Pending sale | $495,000$236/sqft |
Source: Bright MLS #DENC2059050 Report a problem | ||
| 4/5/2024 | Listed for sale | $495,000+35.6%$236/sqft |
Source: Bright MLS #DENC2059050 Report a problem | ||
| 3/29/2018 | Sold | $365,000+1.4%$174/sqft |
Source: Agent Provided Report a problem | ||
| 1/23/2018 | Pending sale | $359,900$171/sqft |
Source: Long & Foster - Greenville #7100351 Report a problem | ||
| 1/5/2018 | Listed for sale | $359,900+18%$171/sqft |
Source: Long & Foster - Greenville #7100351 Report a problem | ||
| 6/17/2011 | Sold | $305,000-4.4%$145/sqft |
Source: Public Record Report a problem | ||
| 3/29/2011 | Price change | $319,000-3%$152/sqft |
Source: Ruth Govatos #5818620 Report a problem | ||
| 1/9/2011 | Listed for sale | $329,000+19.6%$157/sqft |
Source: Patterson-Schwartz Real Estate #5818620 Report a problem | ||
| 3/14/2005 | Sold | $275,000$131/sqft |
Source: Public Record Report a problem | ||
Public tax history
| Year | Property taxes | Tax assessment |
|---|---|---|
| 2025 | -- | $415,600 +457.9% |
| 2024 | $2,325 +15.1% | $74,500 |
| 2023 | $2,020 -0.5% | $74,500 |
| 2022 | $2,030 +0.2% | $74,500 |
| 2021 | $2,026 -0.6% | $74,500 |
| 2020 | $2,038 -0.5% | $74,500 |
| 2019 | $2,049 +1.2% | $74,500 |
| 2017 | $2,025 -38.7% | $74,500 |
| 2016 | $3,301 | $74,500 |
| 2015 | $3,301 +4.6% | $74,500 |
| 2014 | $3,157 | $74,500 |
| 2013 | -- | $74,500 |
| 2012 | -- | $74,500 |
| 2011 | -- | $74,500 |
| 2010 | -- | $74,500 |
| 2009 | -- | $74,500 |
| 2008 | -- | $74,500 |
| 2007 | -- | $74,500 |
| 2006 | -- | $74,500 |
| 2005 | -- | $74,500 |
| 2004 | -- | $74,500 |
| 2003 | -- | $74,500 |
| 2002 | -- | $74,500 |
| 2001 | -- | $74,500 |
Find assessor info on the county website
Neighborhood: The Highlands
Nearby homes
- $459,1003 bd2 ba1.7k sqft2007 W 17th St, Wilmington, DE 19806Off Market

- $380,2003 bd1 ba1.4k sqft2011 W 17th St, Wilmington, DE 19806Off Market
- $76,900-- bd-- ba-- sqft2005 W 17th St, Wilmington, DE 19806Off Market
- $510,0003 bd2 ba1.9k sqft2013 W 17th St, Wilmington, DE 19806Sold
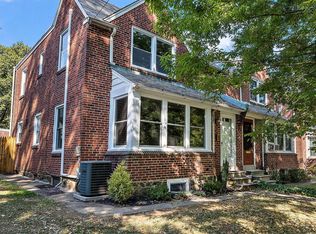
- $388,2003 bd1 ba200 sqft2101 W 17th St, Wilmington, DE 19806Off Market
- $527,4003 bd2 ba1.4k sqft2103 W 17th St, Wilmington, DE 19806Off Market
- $428,8004 bd2 ba2k sqft1703 N Union St, Wilmington, DE 19806Off Market
- $367,3002 bd1 ba1.4k sqft1705 N Union St, Wilmington, DE 19806Off Market
Nearby schools
GreatSchools rating
- 2/10Highlands Elementary SchoolGrades: K-5Distance: 0.1 mi
- 1/10duPont (Alexis I.) Middle SchoolGrades: 6-8Distance: 1 mi
- 4/10duPont (Alexis I.) High SchoolGrades: 9-12Distance: 2.2 mi
Schools provided by the listing agent
- District: Red Clay Consolidated
Source: Bright MLS. This data may not be complete. We recommend contacting the local school district to confirm school assignments for this home.
Get a cash offer in 3 minutes
Find out how much your home could sell for in as little as 3 minutes with a no-obligation cash offer.
Estimated market value
$516,800
Get a cash offer in 3 minutes
Find out how much your home could sell for in as little as 3 minutes with a no-obligation cash offer.
Estimated market value
$516,800
- Delaware
- New Castle County
- Wilmington
- 19806
- The Highlands
- 2009 W 17th St
Nearby cities
Nearby neighborhoods
Nearby zip codes
Other Wilmington Topics
