Skip main navigation
Sold for $560,000
  • $560,000

    2009 W 51st Ave, Kennewick, WA 99337

    4beds
    2,118sqft
    Single Family Residence
    Built in 2008
    0.27 Acres Lot
    $560,000 Zestimate®
    $264/sqft
    $2,595 Estimated rent

    Home value

    $560,000

    $532,000 - $588,000

    $2,595/mo

    Zestimate® history
    Loading
    Loading...

    Owner options

    List your home for rent

    $2,595/mo

    Rent Zestimate®

    Find your next renter with Zillow Rental Manager. Plus, with online applications, you can quickly screen prospective tenants – for free.

    Learn more

    $2,595/mo

    Rent Zestimate®

    Refinance and save

    $3,741/mo

    Est. payment

    Refinancing to a lower rate could help reduce your monthly payments and save thousands over the life of the loan.

    See today's rates

    $3,741/mo

    Est. payment

    Explore your selling options

    Work with a Zillow partner agent

    Leverage their expertise and Zillow's premium Showcase listings to get your home seen by more buyers.

    Get started

    List with your own agent

    Get your home in front of millions of buyers by listing it on Zillow.

    Learn how to do it

    Sell it yourself

    Take full control of how buyers see your home on Zillow by listing For Sale by Owner (FSBO).

    List your home

    What's special

    Gas fireplaceExtra-large backyardNatural lightingExterior house painted
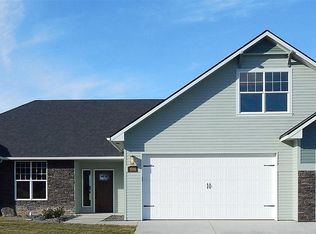
    MLS# 292925 This is an unique 4 Bdrm or 3 bdrm+Office Inspiration Estates model home built in 2008 (just Southeast of Canyon Lakes) in Kennewick, WA and is touted as a peaceful, secluded, yet accessible luxury community. This open living area, one-story model home has views of the Tri-Cities from all front rooms. The expansive 30'x17' covered patio faces southeast giving you the cooler morning sun while allowing you to stay comfortable when relaxing and entertaining on the patio in the afternoon. The extra-large backyard is great for recreational activities, dogs to enjoy, space for a pool, and has sprinklers & drip system for easier yard upkeep. The living area’s 18-foot ceiling with long skylights and many windows fill the living space with natural lighting and anchored by a gas fireplace. In addition, the kitchen, breakfast nook, family room, and dining room flow seamlessly together to create a central gathering space making it great for family time & entertaining friends. The house comes with all kitchen appliances, 2 kitchen pantries, washer/dryer, and additional expansive storage shelving in the garage. For safety, all front outdoor lights are on a timer. Anderson Double Patio Door and windows throughout. UPGRADES MADE: - Entertainment wall allowing a 75” TV with sound system shelving - Stainless-Steel Appliances: Stove/Oven, French Door Refrigerator, Dishwasher, Microwave - Under Kitchen Sink Water Filter System - Lennox Central Air Conditioner - Water Heater - Kinetico Water Softener - Landscaping and Sprinklers/Drip System on timers - Exterior House Painted

    Zillow last checked:

    Listing updated:

    Listed by:

    Roger Lowe,

    Lowes Flat Fee Realty A Homezu

    Bought with:

    Shana Brown, 130363

    RE/MAX, The Collective

    Source: PACMLS,MLS#: 292925MLS Logo

    Facts & features

    Interior

    Bedrooms & bathrooms
    • Bedrooms: 4
    • Bathrooms: 2
    • Full bathrooms: 2
    Bedroom
    • Level: Main
    Bedroom 1
    • Level: Main
    Bedroom 2
    • Level: Main
    Bedroom 3
    • Level: Main
    Dining room
    • Level: Main
    Kitchen
    • Level: Main
    Living room
    • Level: Main
    Office
    • Level: Main
    Heating
    • Gas, Natural Gas
    Cooling
    • Central Air
    Appliances
    • Included: Dishwasher, Dryer, Disposal, Microwave, Range/Oven, Refrigerator, Washer, Water Softener Owned, Water Purifier
    • Laundry: Sink
    Features
    • Raised Ceiling(s), Vaulted Ceiling(s), Utility Closet, Ceiling Fan(s)
    • Flooring: Laminate, Tile
    • Windows: Bay Window(s), Double Pane Windows, Windows - Vinyl, Drapes/Curtains/Blinds, Skylight(s)
    • Basement: None
    • Number of fireplaces: 1
    • Fireplace features: 1, Gas, Family Room
    Interior area
    • Total structure area: 2,118
    • Total interior livable area: 2,118 sqft

    Property

    Parking
    • Total spaces: 3
    • Parking features: Garage Door Opener, Finished, 3 car
    • Garage spaces: 3
    Features
    • Levels: 1 Story
    • Stories: 1
    • Patio & porch: Patio/Covered
    • Exterior features: Lighting
    • Fencing: Fenced
    • Has view: Yes
    Lot
    • Size: 0.27 Acres
    • Features: Animals Allowed, Building Restrictions, Located in City Limits, Professionally Landscaped
    Details
    • Additional structures: Shed
    • Parcel number: 123891040000101
    • Zoning description: Residential
    • Other equipment: Satellite Dish/Leased

    Construction

    Type & style
    • Home type: SingleFamily
    • Property subtype: Single Family Residence
    Materials
    • Wood Siding, Wood Frame
    • Foundation: Concrete, Crawl Space, Post Beam
    • Roof: Comp Shingle
    Condition
    • Existing Construction (Not New)
    • New construction: No
    • Year built: 2008

    Utilities & green energy

    • Water: Public
    • Utilities for property: Sewer Connected

    Community & HOA

    Community
    • Security: Security System
    • Subdivision: Inspiration Est
    HOA
    • Has HOA: Yes
    • HOA fee: $500 annually
    Location
    • Region: Kennewick

    Financial & listing details

    • Price per square foot: $264/sqft
    • Tax assessed value: $505,490
    • Annual tax amount: $3,822
    • Date on market: 6/30/2026
    • Inclusions: Kitchen, Laundry Appliances, Outdoor Furniture
    • Electric utility on property: Yes
    • Road surface type: Paved

    Price history

    DateEventPrice
    6/30/2026Sold$560,000-2.6%$264/sqft
    Source: PACMLS #292925 Report a problem
    5/13/2026Listed for sale$575,000+76.9%$271/sqft
    Source: PACMLS #292925 Report a problem
    11/27/2017Sold$325,000$153/sqft
    Source: PACMLS #223538 Report a problem
    8/6/2017Listed for sale$325,000+25%$153/sqft
    Source: Coldwell Banker Tomlinson Associated Brokers #223538 Report a problem
    8/10/2012Sold$259,900+21.4%$123/sqft
    Source: PACMLS #181406 Report a problem
    7/6/2007Sold$214,096$101/sqft
    Source: PACMLS #147561 Report a problem

    Public tax history

    YearProperty taxesTax assessment
    2024$4,050 +7.3%$505,490 +6.9%
    2023$3,773 +35.1%$472,840 +20.1%
    2022$2,792 -20.9%$393,600 +8.8%
    2021$3,530 +9.8%$361,740 +13.3%
    2020$3,215 -7.3%$319,260 -3.2%
    2019$3,470 +9.3%$329,880 +6.9%
    2018$3,176 -8.9%$308,640 +11.3%
    2017$3,488 +22.6%$277,400 +14.6%
    2016$2,845 $242,130
    2015$2,845 -0.7%$242,130
    2014$2,867 $242,130
    2013$2,867 $242,130
    2012-- $242,130 -3.5%
    2011-- $250,850 +2.7%
    2010-- $244,310
    2009-- $244,310
    2008-- --
    2007-- --
    2006-- --
    Find assessor info on the county website

    Neighborhood: Sun Valley

    Nearby schools

    GreatSchools rating
    Schools provided by the listing agent
    • District: Kennewick

    Source: PACMLS. This data may not be complete. We recommend contacting the local school district to confirm school assignments for this home.

    Get pre-qualified for a loan
    At Zillow Home Loans, we can pre-qualify you in as little as 5 minutes with no impact to your credit score.

    An equal housing lender. NMLS #10287.

    Sell for more on Zillow
    Get a Zillow Showcase℠ listing at no additional cost and you could sell for .
    $560,000
    2% more
    +$11,200
    With Zillow Showcase(estimated)
    $571,200