Lovely 2 BR 2 BA 3rd floor condo in Brookstone Estates complex. Building has elevator. Condo comes with laundry (W/D furnished), lots of closets including extra closet in outer hallway, balcony and garage. Kitchen appliances furnished-microwave, range, DW, refrigerator. Clubhouse has social facilities and exercise room. Fishing pond for residents. Very stable complex financially and maintenance wise--new roofs throughout complex this summer.
Closed
$168,000
2009 W 75th Pl Unit 38, Merrillville, IN 46410
2beds
1,200sqft
Condominium
Built in 2003
-- sqft lot
$176,900 Zestimate®
$140/sqft
$1,852 Estimated rent
Home value
$176,900
$165,000 - $191,000
$1,852/mo
Zestimate® history
Owner options
List your home for rent
$1,852/mo
Rent Zestimate®
Find your next renter with Zillow Rental Manager. Plus, with online applications, you can quickly screen prospective tenants – for free.
$1,852/mo
Rent Zestimate®
Refinance and save
$1,424/mo
Est. payment
Refinancing to a lower rate could help reduce your monthly payments and save thousands over the life of the loan.
$1,424/mo
Est. payment
Explore your selling options
Work with a Zillow partner agent
Leverage their expertise and Zillow's premium Showcase listings to get your home seen by more buyers.
Get startedList with your own agent
Get your home in front of millions of buyers by listing it on Zillow.
Learn how to do itSell it yourself
Take full control of how buyers see your home on Zillow by listing For Sale by Owner (FSBO).
List your homeWhat's special
Lots of closets
Zillow last checked:
Listing updated:
Listed by:
Milton Petersen,
Columbia Group, Inc 219-791-1940
Bought with:
Kathleen Schroeder, RB17001359
McColly Real Estate
Source: NIRA as distributed by MLS GRID,MLS#: 811520
Facts & features
Interior
Bedrooms & bathrooms
- Bedrooms: 2
- Bathrooms: 2
- Full bathrooms: 1
- 3/4 bathrooms: 1
Rooms
- Room types: Bedroom 2, Primary Bedroom, Kitchen, Living Room, Laundry, Dining Room
Primary bedroom
- Description: WIC
- Area: 211.7
- Dimensions: 14.6 x 14.5
Bedroom 2
- Description: closet
- Area: 134.4
- Dimensions: 12.8 x 10.5
Dining room
- Area: 95
- Dimensions: 10.0 x 9.5
Kitchen
- Description: Galley Style
- Area: 73.1
- Dimensions: 8.6 x 8.5
Laundry
- Description: WH, Stack W/D, Laundry Tub
- Area: 24
- Dimensions: 8.0 x 3.0
Living room
- Description: Balcony outside Living Room
- Area: 209.25
- Dimensions: 15.5 x 13.5
Heating
- Separate Meters, Natural Gas, Forced Air
Appliances
- Included: Dishwasher, Washer, Washer/Dryer Stacked, Self Cleaning Oven, Portable Dishwasher, Refrigerator, Range, Microwave, Dryer, Ice Maker, Gas Water Heater, Free-Standing Refrigerator, Free-Standing Gas Range, Exhaust Fan, Disposal
- Laundry: Gas Dryer Hookup, Washer Hookup, Sink, Main Level, Laundry Closet, In Unit, In Hall
Features
- Ceiling Fan(s), Storage, Walk-In Closet(s), Tray Ceiling(s), Pantry, Laminate Counters, Elevator, Chandelier
- Windows: Aluminum Frames, Window Coverings, Shutters, Screens, Low Emissivity Windows, Double Pane Windows, Blinds
- Has basement: No
- Has fireplace: No
Interior area
- Total structure area: 1,200
- Total interior livable area: 1,200 sqft
- Finished area above ground: 1,200
Property
Parking
- Total spaces: 1
- Parking features: Additional Parking, Common, Paved, Parking Lot, Outside, On Site, Lighted, Garage Faces Side, Garage Door Opener, Asphalt
- Garage spaces: 1
Accessibility
- Accessibility features: Accessible Bedroom, Reinforced Floors, Walker-Accessible Stairs, Safe Emergency Egress from Home, Accessible Washer/Dryer, Accessible Kitchen Appliances, Accessible Kitchen, Accessible Hallway(s), Accessible Full Bath, Accessible Entrance, Accessible Elevator Installed, Accessible Electrical and Environmental Controls, Accessible Doors, Accessible Common Area, Accessible Closets
Features
- Levels: One
- Patio & porch: Covered
- Pool features: None
- Fencing: None
- Has view: Yes
- View description: Neighborhood
- Waterfront features: Pond
Lot
- Size: 1 Acres
- Dimensions: 100 x 400
- Features: Back Yard, Paved, Sprinklers In Rear, Sprinklers In Front, Rectangular Lot, Landscaped, Many Trees, Level, Front Yard, Close to Clubhouse
Details
- Parcel number: 451217453048.000030
- Zoning description: Residential
Construction
Type & style
- Home type: Condo
- Architectural style: Traditional
- Property subtype: Condominium
Condition
- Updated/Remodeled
- New construction: No
- Year built: 2003
Utilities & green energy
- Electric: 100 Amp Service, Underground, Circuit Breakers
- Sewer: Public Sewer
- Water: Public
- Utilities for property: Cable Available, Phone Available, Water Connected, Water Available, Underground Utilities, Sewer Connected, Sewer Available, Phone Connected, Natural Gas Connected, Natural Gas Available, Electricity Connected, Electricity Available, Cable Connected
Community & HOA
Community
- Features: Clubhouse, Sidewalks, Suburban, Street Lights, Fishing, Fitness Center, Curbs
- Security: Closed Circuit Camera(s), Fire Alarm, Smoke Detector(s), Security Lights, Secured Garage/Parking, Firewall(s), Fire Sprinkler System
- Subdivision: Brookstone Estates Condominiums
HOA
- Has HOA: Yes
- Amenities included: Cable TV, Water, Clubhouse, Trash, Storage, Snow Removal, Parking, Management, Maintenance, Landscaping, Fitness Center, Elevator(s), Car Wash Area
- Services included: Maintenance Grounds, Water, Sewer, Trash, Snow Removal, Pest Control
- HOA fee: $300 monthly
- HOA name: Brookstone Estates Condominium
- HOA phone: 219-791-1940
Location
- Region: Merrillville
Financial & listing details
- Price per square foot: $140/sqft
- Tax assessed value: $148,500
- Annual tax amount: $1,615
- Date on market: 10/11/2024
- Listing agreement: Exclusive Right To Sell
- Listing terms: Cash,VA Loan,Conventional,FHA
- Road surface type: Asphalt, Paved
Price history
| Date | Event | Price |
|---|---|---|
| 11/25/2024 | Sold | $168,000-1.2%$140/sqft |
Source:  NIRA as distributed by MLS GRID #811520 Report a problem NIRA as distributed by MLS GRID #811520 Report a problem | ||
| 10/19/2024 | Contingent | $170,000$142/sqft |
Source: NIRA as distributed by MLS GRID #811520 Report a problem | ||
| 10/11/2024 | Listed for sale | $170,000+40.5%$142/sqft |
Source: NIRA as distributed by MLS GRID #811520 Report a problem | ||
| 8/17/2005 | Sold | $121,000$101/sqft |
Source: NIRA as distributed by MLS GRID #130623 Report a problem | ||
Public tax history
| Year | Property taxes | Tax assessment |
|---|---|---|
| 2014 | $489 -51.8% | $85,000 -29.2% |
| 2013 | $1,015 -17.8% | $120,100 -1.8% |
| 2012 | $1,235 -1.8% | $122,300 -3.5% |
| 2011 | $1,257 +8.1% | $126,800 +3.6% |
| 2010 | $1,163 | $122,400 -7.3% |
| 2009 | -- | $132,000 +12% |
| 2007 | -- | $117,900 |
Find assessor info on the county website
Neighborhood: 46410
Nearby homes

- $160,0002 bd2 ba1.3k sqft2009 75th Pl #35, Merrillville, IN 46410Sold
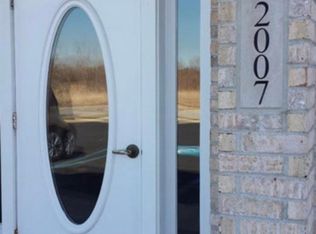
- $165,0002 bd2 ba1.2k sqft2007 W 75th Pl UNIT 14, Merrillville, IN 46410Sold
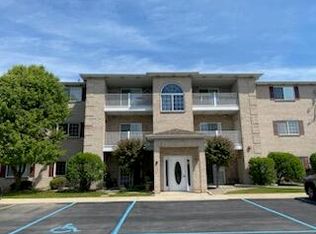
- $165,0002 bd2 ba1.2k sqft2009 75th Pl #26, Merrillville, IN 46410Sold
- $179,200-- bd-- ba32k sqft2007 W 75th Pl UNIT 23, Merrillville, IN 46410Off Market
- $171,4002 bd1 ba1.3k sqft2007 W 75th Pl UNIT 24, Merrillville, IN 46410Off Market
- $165,300-- bd-- ba32k sqft2007 W 75th Pl UNIT 31, Merrillville, IN 46410Off Market
- $185,800-- bd-- ba32k sqft2007 W 75th Pl UNIT 32, Merrillville, IN 46410Off Market
- $179,200-- bd-- ba32k sqft2007 W 75th Pl UNIT 33, Merrillville, IN 46410Off Market
Nearby schools
GreatSchools rating
- 4/10Homer Iddings Elementary SchoolGrades: PK-4Distance: 1 mi
- 5/10Pierce Middle SchoolGrades: 7-8Distance: 1.8 mi
- 3/10Merrillville High SchoolGrades: 9-12Distance: 1.9 mi
Schools provided by the listing agent
- Elementary: Jonas E Salk Elementary School
- Middle: Merrillville Intermediate School
- High: Merrillville High School
Source: NIRA as distributed by MLS GRID. This data may not be complete. We recommend contacting the local school district to confirm school assignments for this home.
Get a cash offer in 3 minutes
Find out how much your home could sell for in as little as 3 minutes with a no-obligation cash offer.
Estimated market value
$176,900
Get a cash offer in 3 minutes
Find out how much your home could sell for in as little as 3 minutes with a no-obligation cash offer.
Estimated market value
$176,900
- Indiana
- Lake County
- Merrillville
- 46410
- 2009 W 75th Pl Unit 38
Nearby cities
Nearby zip codes
Other Merrillville Topics
