Skip main navigation
Off market
Street View
  • $959,100

    2009 W 92nd St, Leawood, KS 66206

    3beds
    3baths
    2,401sqft
    SingleFamily
    Built in 1950
    0.6 Acres Lot
    $959,100 Zestimate®
    $399/sqft
    $3,489 Estimated rent

    Home value

    $959,100

    $873,000 - $1.06M

    $3,489/mo

    Zestimate® history
    Loading
    Loading...

    Owner options

    List your home for rent

    $3,489/mo

    Rent Zestimate®

    Find your next renter with Zillow Rental Manager. Plus, with online applications, you can quickly screen prospective tenants – for free.

    Learn more

    $3,489/mo

    Rent Zestimate®

    Refinance and save

    $4,951/mo

    Est. payment

    Refinancing to a lower rate could help reduce your monthly payments and save thousands over the life of the loan.

    See today's rates

    $4,951/mo

    Est. payment

    Explore your selling options

    Work with a Zillow partner agent

    Leverage their expertise and Zillow's premium Showcase listings to get your home seen by more buyers.

    Get started

    List with your own agent

    Get your home in front of millions of buyers by listing it on Zillow.

    Learn how to do it

    Sell it yourself

    Take full control of how buyers see your home on Zillow by listing For Sale by Owner (FSBO).

    List your home

    What's special

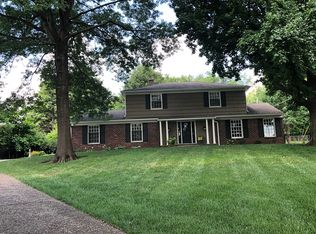
    Welcome home to 2009 W. 92nd Street in Leawood Estates. This fully updated home has so much to offer, it's perfect for all seasons and it's sited on a .6 acre lot. Whether you'd like to cozy up to the wood burning fireplace when it's cooler outside or frolic in the backyard's in-ground kidney shaped swimming pool in the summer sun, this home is for you. Enjoy your privacy and don't miss the extensive landscaping and park-like backyard with greenspace all the way to 95th Street! This home offers great curb-appeal beginning with the front walking path leading to this quaint stone construction home. Upon entry, you will love the hardwood floors leading to the spacious living room with fireplace, crown moulding, plenty of natural light, recessed lighting and French doors leading to the formal dining room. Enjoy meals in the dining room with a picture window overlooking the lush landscaping and pool area, chair railing, embellished crown moulding, rich wall color and light fixture with ornamental ceiling medallion. The gourmet kitchen has so much to offer and features granite countertops, cherry cabinets with roll-out shelves and drawers, stainless steel sink, GE "Profile" stainless steel appliances, a dual fuel stove with gas burners and electric oven, refrigerator with ice and water door dispensers, dishwasher, pantry, full tile backsplash, wood floors and arched doorways on both sides leading to the sun room and the dining room. Relax in the sun room with new travertine flooring, vaulted ceiling, decorative hanging light fixture, large windows and a sliding door to the back patio. In addition to the living room there is also a spacious main level family room with new travertine flooring, wainscoting and glass door leading to the sun room. Two secondary bedrooms are conveniently located on the main level and feature wood floors. Upstairs is dedicated to the master suite featuring a wine bar with refrigerator and microwave, a sliding door flanked by floor to ceiling windows leading to the walk-out balcony with wrought iron railing overlooking the patio and pool, a large walk-in closet for her and a second large closet for him. The private bath suite features a large Jacuzzi tub, walk-in shower with three shower heads, travertine tile and vanity with his and hers sinks. Also on this level is the main laundry room with built-in cabinets and counter top, wood floors, high efficiency front load washer and dryer, built-in ironing board and office area. Outside, enjoy the pool and patio area with concrete, kidney shaped pool, concrete block fire pit, pergola, extensive flower beds and 6' privacy fence. Additional features include a 2-car garage with oversized 3-car driveway, concrete tile roof, walkout stone construction basement, 2nd laundry area in the basement, and zoned HVAC with high efficiency gas furnaces, 14 SER heat pumps and digital-programmable thermostats. To come see this one for yourself call us directly at (913) 825-1111 OR for 24-Hour pre-recorded info call (800) 282-5574 x2114. To receive info and pictures to your mobile phone, text "25694" to 79564.

    This property is off market, which means it's not currently listed for sale or rent on Zillow. This may be different from what's available on other websites or public sources.
    Facts & features

    Interior

    Bedrooms & bathrooms
    • Bedrooms: 3
    • Bathrooms: 3
    Heating
    • Other
    Cooling
    • Refrigerator
    Features
    • Basement: Unfinished
    • Has fireplace: Yes
    Interior area
    • Total interior livable area: 2,401 sqft

    Property

    Parking
    • Parking features: Garage - Attached
    Features
    • Exterior features: Wood
    Lot
    • Size: 0.6 Acres
    Details
    • Parcel number: HP320000000058

    Construction

    Type & style
    • Home type: SingleFamily
    • Architectural style: Conventional
    Materials
    • Frame
    • Foundation: Stone
    • Roof: Other
    Condition
    • Year built: 1950

    Community & HOA

    HOA
    • Has HOA: Yes
    • HOA fee: $25 monthly
    Location
    • Region: Leawood

    Financial & listing details

    • Price per square foot: $399/sqft
    • Tax assessed value: $956,600
    • Annual tax amount: $11,696

    Price history

    DateEventPrice
    11/28/2011Sold--
    Source: Agent Provided Report a problem
    9/9/2011Listed for sale$435,000$181/sqft
    Source: Key Partners LLC #1746405 Report a problem

    Public tax history

    YearProperty taxesTax assessment
    2025$11,696 +18.3%$110,009 +18.8%
    2024$9,885 +1.9%$92,609 +2.4%
    2023$9,702 +27.1%$90,459 +26.7%
    2022$7,634 $71,415 +7.9%
    2021-- $66,194 +7%
    2020$6,980 $61,847 +11.5%
    2019-- $55,476 -2.3%
    2018-- $56,799 -0.6%
    2017$6,556 +5.8%$57,144 +7.1%
    2016$6,196 +9.5%$53,337 +8.5%
    2015$5,661 +2.9%$49,139 +2.2%
    2013$5,500 +12.2%$48,070 -1.6%
    2012$4,900 -1.7%$48,875 +11.8%
    2010$4,986 +864.7%$43,700 -5%
    2009$517 -90.1%$46,000 -1.6%
    2008$5,213 +3.5%$46,771 +3%
    2007$5,039 +10.5%$45,413 +8.3%
    2006$4,558 $41,940 +34.4%
    2005-- $31,199
    Find assessor info on the county website

    Neighborhood: 66206

    Nearby schools

    GreatSchools rating
    Schools provided by the listing agent
    • Elementary: Corinth
    • Middle: Indian Hills
    • High: SM East
    • District: Shawnee Mission

    Source: The MLS. This data may not be complete. We recommend contacting the local school district to confirm school assignments for this home.

    Get a cash offer in 3 minutes
    Find out how much your home could sell for in as little as 3 minutes with a no-obligation cash offer.
    Estimated market value
    $959,100
    Get a cash offer in 3 minutes
    Find out how much your home could sell for in as little as 3 minutes with a no-obligation cash offer.
    Estimated market value
    $959,100