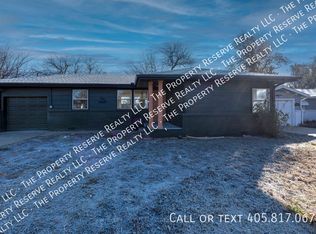
Updated 3 bed & 1 bath in Duncan OK! 1-car garage. Right down the road from Mark Twain Elementary School! Less than a mile from Duncan High & Halliburton Stadium. Central heating and air. Kitchen with appliances. Washer & Dryer hookups. Covered porch and concrete patio. Fully fenced backyard. Utilities are not included. City of Duncan ( Electric, Water & Trash). Summit Utilities (Gas). Tenant is responsible for lawn care. Less than a mile away from shopping, dining, hospitals, & entertainment. Fast access to Hwy 81 & Hwy 7/Duncan Bypass. 2 miles to the Stephens County fairgrounds. 6 miles from Chisholm Trail Casino. 13 miles to Marlow & 34 miles to Lawton. Applications through Zillow. Broker/Owner.
12-month lease term. First month's rent and deposit are due at the time of signing the lease. Our homes are pet-friendly too. Small dogs allowed, weight restriction of 30lbs or less as an adult dog. Non-refundable pet fee of $200 and recurring pet fees of $40/month up to 2 pets. Utilities are not included. City of Duncan ( Electric, Water & Trash) Summit Utilities (Gas). Tenant is responsible for lawn care. Rent This, LLC is a Local and Professional operated management company. Online tenant portal. Rental payments can be made online through tenant portal or auto withdraw from a bank account or a credit card. Online maintenance requests through mobile portal. Broker/Owner.
House for rent
Single family residence
Available now
Cats, small dogs OK
Air conditioner, central air
Hookups laundry
Attached garage parking
Forced air
What's special
Fully fenced backyardCentral heating and airWasher and dryer hookupsCovered porchKitchen with appliances
- 4 days |
- -- |
- -- |
Zillow last checked:
Listing updated:
Travel times
Facts & features
Interior
Bedrooms & bathrooms
- Bedrooms: 3
- Bathrooms: 1
- Full bathrooms: 1
Heating
- Forced Air
Cooling
- Air Conditioner, Central Air
Appliances
- Included: Dishwasher, Microwave Oven, Oven, Refrigerator
- Laundry: Hookups
Property
Parking
- Parking features: Attached, Garage
- Has attached garage: Yes
- Details: Contact manager
Features
- Patio & porch: Patio
Details
- Additional structures: Garage(s)
- Parcel number: 103000004008000000
Construction
Type & style
- Home type: SingleFamily
- Property subtype: Single Family Residence
Community & HOA
Location
- Region: Duncan
Financial & listing details
- Lease term: 1 Year
Nearby apartments for rent
Price history
| Date | Event | Price |
|---|---|---|
| 10/13/2026 | Listed for rent | $995 |
Source: Zillow Rentals Report a problem | ||
| 9/22/2026 | Sold | $80,000-17.9% |
Source: Duncan AOR #40292 Report a problem | ||
| 9/2/2026 | Contingent | $97,500 |
Source: Duncan AOR #40292 Report a problem | ||
| 8/29/2026 | Price change | $97,500-2.4% |
Source: Duncan AOR #40292 Report a problem | ||
| 7/17/2026 | Price change | $99,900-7.5% |
Source: Duncan AOR #40292 Report a problem | ||
| 6/30/2026 | Listed for sale | $108,000+86.2% |
Source: Duncan AOR #40292 Report a problem | ||
| 11/2/2023 | Sold | $58,000-10.6% |
Source: Duncan AOR #37957 Report a problem | ||
| 10/10/2023 | Pending sale | $64,900 |
Source: Duncan AOR #37957 Report a problem | ||
| 9/27/2023 | Listed for sale | $64,900+18% |
Source: Duncan AOR #37957 Report a problem | ||
| 2/7/2023 | Sold | $55,000-7.6% |
Source: Public Record Report a problem | ||
| 10/4/2022 | Listed for sale | $59,500 |
Source: Duncan AOR #37206 Report a problem | ||