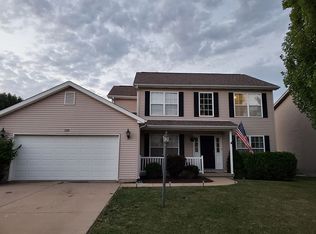
Welcome to this charming 4-bedroom, 2 ½-bath, 2-story, 2-car garage home with new roof in ~'23 located in the highly sought-after Dunlap School District. This home welcomes you with a lovely covered front porch that sets the tone for its warm and inviting feel. Step inside to a thoughtfully designed layout featuring a modern kitchen with a breakfast bar, along with both formal and informal dining spaces that offer flexibility for everyday meals and entertaining. The great room serves as the heart of the home, highlighted by a cozy gas fireplace that adds comfort and character. Upstairs, the spacious primary bedroom includes an attached master bathroom, while three additional rooms provide versatile options for bedrooms, guest space, or a home office. The full basement with an egress window offers valuable additional living potential. Step outside to enjoy the backyard patio and a fenced garden area, creating a peaceful outdoor space for relaxation and enjoyment. Updates include dishwasher and dryer in ~'21, new roof and fridge in ~'23, water heater and water softener in '25. 14-M STD Home Warranty.
Sold for $341,000
Zillow last checked:
Listing updated:
Bought with:
Gopi Kancherla, 475.177231
Realty Executives Acclaimed
Source: RMLS Alliance as distributed by MLS GRID,MLS#: PA1267596 Originating MLS: Peoria Area Association of Realtors
Originating MLS: Peoria Area Association of Realtors
Price history
| Date | Event | Price |
|---|---|---|
| 8/24/2026 | Sold | $341,000+6.9%$169/sqft |
Source:  RMLS Alliance as distributed by MLS GRID #PA1267596 Report a problem RMLS Alliance as distributed by MLS GRID #PA1267596 Report a problem | ||
| 7/20/2026 | Pending sale | $319,000$158/sqft |
Source: RMLS Alliance as distributed by MLS GRID #PA1267596 Report a problem | ||
| 7/18/2026 | Listed for sale | $319,000+47.3%$158/sqft |
Source: RMLS Alliance as distributed by MLS GRID #PA1267596 Report a problem | ||
| 4/16/2007 | Sold | $216,500+403.5%$107/sqft |
Source: Public Record Report a problem | ||
| 6/20/2006 | Sold | $43,000$21/sqft |
Source: Public Record Report a problem | ||

Sell for more on Zillow
Get a Zillow Showcase℠ listing at no additional cost and you could sell for .
$342,300
2% more
+$6,846
With Zillow Showcase(estimated)
$349,146
