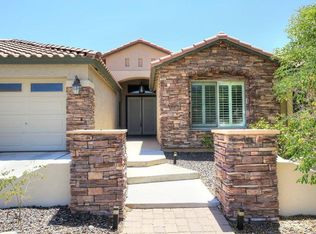
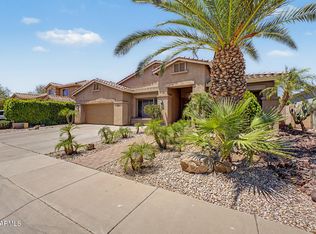
Experience luxury living in this spectacular 4-bedroom residence in the prestigious Dynamite Mountain Ranch! This exceptional two-story home seamlessly blends style, comfort, and convenience, offering every modern amenity including solar! Enjoy impressive curb appeal with low maintenance desert landscaping, a drive-through carport, courtyard, and an attached garage. Step into a sophisticated interior featuring tall ceilings, wood-look flooring, designer paint, and elegant lighting. Entertain with ease in the spacious living/dining room, a versatile den with custom tray ceiling is perfect for an office or formal dining, and the family room with a beautiful fireplace promotes a warm ambiance to keep you cozy. The stunning kitchen boasts custom two-tone staggered cabinets with crown molding, mosaic tile backsplash, granite countertops, and a central island. The powder room features custom wallpaper, while the generous loft provides flexible space for relaxation or entertainment. The owner's suite is a true retreat, offering a sitting area, a spa-inspired ensuite bathroom, and a custom walk-in closet. Three additional bedrooms, a full bathroom, and a laundry room with a utility sink complete the picture. The entertainer's backyard offers mountain views, a covered patio, cobblestone flooring, a pergola, a fireplace, and a pool with waterfall and sunbathing area. What's not to like? A gem like this is rare to find. Act now!
Pending
$815,000
2009 W Nadine Way, Phoenix, AZ 85085
4beds
3,205sqft
Single Family Residence
Built in 2006
8,050 Square Feet Lot
$-- Zestimate®
$254/sqft
$69/mo HOA
What's special
Covered patioMountain viewsAttached garageLow maintenance desert landscapingTall ceilingsGenerous loftSpa-inspired ensuite bathroom
- 61 days
- 145
- 0
Zillow last checked:
Listing updated:
Listed by:
Donna Peacock 623-694-2570,
Realty85
Source: ARMLS,MLS#: 7057316
Facts & features
Interior
Bedrooms & bathrooms
- Bedrooms: 4
- Bathrooms: 3
- Full bathrooms: 2
- 1/2 bathrooms: 1
Heating
- Natural Gas
Cooling
- Central Air, Ceiling Fan(s)
Appliances
- Included: Water Softener Owned, Refrigerator, Built-in Microwave, Dishwasher, Disposal, Gas Cooktop
- Laundry: Inside
Features
- Pantry, High Speed Internet, Granite Counters, Double Vanity, Upstairs, Breakfast Bar, 9+ Flat Ceilings, Kitchen Island, Full Bth Master Bdrm, Separate Shwr & Tub
- Flooring: Carpet, Vinyl, Tile
- Windows: Double Pane Windows
- Has basement: No
- Number of fireplaces: 2
- Fireplace features: Exterior Fireplace, Family Room, Gas
Interior area
- Total structure area: 3,205
- Total interior livable area: 3,205 sqft
Video & virtual tour
Property
Parking
- Total spaces: 9
- Parking features: Attached, Garage Door Opener, Direct Access, Over Height Garage, Detached
- Attached garage spaces: 3
- Carport spaces: 2
- Covered spaces: 5
- Uncovered spaces: 4
Features
- Stories: 2
- Patio & porch: Covered, Patio
- Exterior features: Other, Built-in Barbecue
- Has private pool: Yes
- Pool features: Outdoor Pool
- Has spa: Yes
- Spa features: Above Ground, Heated
- Fencing: Block
- Has view: Yes
- View description: Mountain(s)
Lot
- Size: 8,050 Square Feet
- Features: North/South Exposure, Sprinklers In Rear, Sprinklers In Front, Desert Back, Desert Front, Synthetic Grass Back, Auto Timer H2O Front, Auto Timer H2O Back
Details
- Additional structures: Gazebo
- Parcel number: 20424639
Construction
Type & style
- Home type: SingleFamily
- Architectural style: Contemporary
- Property subtype: Single Family Residence
Materials
- Stucco, Wood Frame, Painted
- Foundation: Slab
- Roof: Tile,Built-Up
Condition
- Year built: 2006
Details
- Builder name: DR Horton
Utilities & green energy
- Sewer: Public Sewer
- Water: City Water
Green energy
- Energy efficient items: Solar Panels, Multi-Zones
Community & HOA
Community
- Features: Biking/Walking Path
- Security: Security System Owned
- Subdivision: DYNAMITE MOUNTAIN RANCH SECTION B2
HOA
- Has HOA: Yes
- Services included: Maintenance Grounds
- HOA fee: $206 quarterly
- HOA name: Dynamite Mtn Ranch
- HOA phone: 602-957-9191
Location
- Region: Phoenix
Financial & listing details
- Price per square foot: $254/sqft
- Tax assessed value: $590,700
- Annual tax amount: $3,217
- Date on market: 7/22/2026
- Cumulative days on market: 61 days
- Listing terms: Cash,Conventional,FHA,VA Loan
- Ownership: Fee Simple
- Road surface type: Asphalt
Estimated market value
Not available
Estimated sales range
Not available
Not available
Price history
| Date | Event | Price |
|---|---|---|
| 8/13/2026 | Pending sale | $815,000$254/sqft |
Source:  ARMLS #7057316 Report a problem ARMLS #7057316 Report a problem | ||
| 7/22/2026 | Listed for sale | $815,000+7%$254/sqft |
Source: ARMLS #7057316 Report a problem | ||
| 7/22/2026 | Listing removed | -- |
Source: Owner Report a problem | ||
| 7/16/2026 | Price change | $762,000-1.7%$238/sqft |
Source: Owner Report a problem | ||
| 6/11/2026 | Listed for sale | $775,000+76.5%$242/sqft |
Source: Owner Report a problem | ||
| 3/16/2018 | Sold | $439,000$137/sqft |
Source: ARMLS #5693672 Report a problem | ||
| 1/22/2018 | Price change | $439,000-2.4%$137/sqft |
Source: Realty ONE Group #5693672 Report a problem | ||
| 12/1/2017 | Listed for sale | $450,000+35.3%$140/sqft |
Source: Realty ONE Group #5693672 Report a problem | ||
| 7/3/2008 | Sold | $332,500-19.8%$104/sqft |
Source: ARMLS #2962630 Report a problem | ||
| 3/11/2008 | Sold | $414,595-14.7%$129/sqft |
Source: Public Record Report a problem | ||
| 10/31/2006 | Sold | $486,072$152/sqft |
Source: Public Record Report a problem | ||
Public tax history
| Year | Property taxes | Tax assessment |
|---|---|---|
| 2025 | $3,150 +1% | $59,070 -4% |
| 2024 | $3,119 +1.6% | $61,550 +83.5% |
| 2023 | $3,069 +1.8% | $33,549 -10.1% |
| 2022 | $3,014 -2.5% | $37,310 +7.5% |
| 2021 | $3,090 +3.2% | $34,720 -0.9% |
| 2020 | $2,995 +3.6% | $35,050 +4% |
| 2019 | $2,891 | $33,710 +6.5% |
| 2018 | $2,891 +3.6% | $31,650 +4% |
| 2017 | $2,791 +18.7% | $30,430 +8.4% |
| 2016 | $2,351 +3.6% | $28,060 +0.9% |
| 2015 | $2,270 | $27,820 +25.7% |
| 2014 | -- | $22,130 +12.6% |
| 2013 | -- | $19,660 -6.7% |
| 2012 | -- | $21,070 -7.3% |
| 2011 | -- | $22,730 -12.1% |
| 2010 | -- | $25,860 -20.6% |
| 2009 | -- | $32,580 -19.9% |
| 2008 | -- | $40,650 +316.5% |
| 2007 | -- | $9,760 |
Find assessor info on the county website
Monthly payment
Est. payment
Payment breakdown
Explore the cost of this home by adjusting the details. Changes won't be saved.Climate risks
Neighborhood: North Gateway
Nearby schools
Schools provided by the listing agent
- Elementary: Sonoran Foothills School
- Middle: Sonoran Foothills School
- High: Barry Goldwater High School
- District: Deer Valley Unified District
Source: ARMLS. This data may not be complete. We recommend contacting the local school district to confirm school assignments for this home.

Similar homes
- $869,9905 bd3 ba3.6k sqft2408 W BAJADA Road, Phoenix, AZ 85085For Sale
 MLS ID #7040962, Andrew Burgio, MCG Realty. ARMLS
 - $765,0005 bd3 ba3.2k sqft2332 W ANDREA Drive W, Phoenix, AZ 85085For Sale
 MLS ID #7035763, Ana Caprar, DeLex Realty. ARMLS
 - $814,9003 bd3 ba2.9k sqft26408 N 42ND Drive, Phoenix, AZ 85083For Sale
 MLS ID #7078861, Heidi B. Carlson, Realty ONE Group. ARMLS
 - $675,0004 bd3 ba2.4k sqft1724 W BONANZA Drive, Phoenix, AZ 85085For Sale
 MLS ID #7040500, Alex Abraham, Unique Legacy Realty. ARMLS
