This Lovely Open Concept home has 3 bedrooms, Kitchen comes fully equipped with appliances, Dishwasher, Electric Range, Refrigerator (side by side, with ice and water), under cabinet lighting and 3 level lighting and a dining area with a floating Bar. Front Living Room with a big picture window and a back Great Room with Patio door leading to the concrete patio, then to the fenced back yard. Newer metal shed. Laundry area comes equipped with newer Washer and Electric Dryer. Ceiling fans stay. Blinds stay, but NOT Curtains. Newer Furnace and C/A. Attached 1 car garage, 24 X 12 with a newer garage door. Newer Metal Roof accents this home. House comes with a Ring Security System. See update sheet.
Closed
$155,000
2009 W Spencer Ave, Marion, IN 46952
3beds
1,277sqft
Single Family Residence
Built in 1963
740 Square Feet Lot
$158,500 Zestimate®
$--/sqft
$1,222 Estimated rent
Home value
$158,500
$149,000 - $166,000
$1,222/mo
Zestimate® history
Owner options
List your home for rent
$1,222/mo
Rent Zestimate®
Find your next renter with Zillow Rental Manager. Plus, with online applications, you can quickly screen prospective tenants – for free.
$1,222/mo
Rent Zestimate®
Refinance and save
$1,003/mo
Est. payment
Refinancing to a lower rate could help reduce your monthly payments and save thousands over the life of the loan.
$1,003/mo
Est. payment
Explore your selling options
Work with a Zillow partner agent
Leverage their expertise and Zillow's premium Showcase listings to get your home seen by more buyers.
Get startedList with your own agent
Get your home in front of millions of buyers by listing it on Zillow.
Learn how to do itSell it yourself
Take full control of how buyers see your home on Zillow by listing For Sale by Owner (FSBO).
List your homeWhat's special
Newer furnaceNewer washerNewer metal roof accentsNewer garage doorElectric dryerBig picture window
Zillow last checked:
Listing updated:
Listed by:
Patricia I Constable Cell:765-499-9598,
F.C. Tucker Realty Center
Bought with:
Susan Reese, RB14044043
F.C. Tucker Realty Center
Source: IRMLS,MLS#: 202406585
Facts & features
Interior
Bedrooms & bathrooms
- Bedrooms: 3
- Bathrooms: 1
- Full bathrooms: 1
- Main level bedrooms: 3
Bedroom 1
- Level: Main
Bedroom 2
- Level: Main
Dining room
- Level: Main
- Area: 72
- Dimensions: 9 x 8
Family room
- Level: Main
- Area: 221
- Dimensions: 17 x 13
Kitchen
- Level: Main
- Area: 110
- Dimensions: 11 x 10
Living room
- Level: Main
- Area: 221
- Dimensions: 17 x 13
Heating
- Natural Gas, Baseboard
Cooling
- Central Air
Appliances
- Included: Dishwasher, Refrigerator, Washer, Dryer-Electric, Electric Range, Gas Water Heater
- Laundry: Electric Dryer Hookup, Main Level, Washer Hookup
Features
- Ceiling Fan(s), Tub/Shower Combination
- Flooring: Carpet, Laminate, Tile
- Windows: Blinds
- Has basement: No
- Has fireplace: No
- Fireplace features: None
Interior area
- Total structure area: 1,277
- Total interior livable area: 1,277 sqft
- Finished area above ground: 1,277
- Finished area below ground: 0
Property
Parking
- Total spaces: 1
- Parking features: Attached, Garage Door Opener, Concrete
- Attached garage spaces: 1
- Has uncovered spaces: Yes
Features
- Levels: One
- Stories: 1
- Patio & porch: Patio
- Fencing: Partial,Chain Link,Privacy
Lot
- Size: 740 Square Feet
- Dimensions: 63 X 120
- Features: Level, City/Town/Suburb
Details
- Additional parcels included: 0601203-050.000-15
- Parcel number: 270601203050.000008
Construction
Type & style
- Home type: SingleFamily
- Architectural style: Ranch
- Property subtype: Single Family Residence
Materials
- None
- Foundation: Slab
- Roof: Metal
Condition
- New construction: No
- Year built: 1963
Details
- Warranty included: Yes
Utilities & green energy
- Sewer: City
- Water: City, Marion Utilities
Community & HOA
Community
- Subdivision: Sunny Crest / Sunnycrest
Location
- Region: Marion
Financial & listing details
- Tax assessed value: $92,800
- Annual tax amount: $130
- Date on market: 3/22/2024
- Listing terms: Cash,Conventional
Price history
| Date | Event | Price |
|---|---|---|
| 3/21/2024 | Sold | $155,000 |
Source:  IRMLS #202406585 Report a problem IRMLS #202406585 Report a problem | ||
| 3/7/2024 | Pending sale | $155,000 |
Source: IRMLS #202406585 Report a problem | ||
| 3/1/2024 | Listed for sale | $155,000+94% |
Source: IRMLS #202406585 Report a problem | ||
| 3/11/2020 | Listing removed | $79,900$63/sqft |
Source: RE/MAX Realty One #202003870 Report a problem | ||
| 1/31/2020 | Listed for sale | $79,900+219.6%$63/sqft |
Source: RE/MAX Realty One #202003870 Report a problem | ||
| 12/3/2019 | Listing removed | $25,000$20/sqft |
Source: Ness Bros. Realtors & Auctioneers #201948501 Report a problem | ||
| 11/5/2019 | Listed for sale | $25,000$20/sqft |
Source: Ness Bros. Realtors & Auctioneers #201948501 Report a problem | ||
Public tax history
| Year | Property taxes | Tax assessment |
|---|---|---|
| 2025 | -- | $92,800 +5.8% |
| 2024 | $314 +141.7% | $87,700 +3.2% |
| 2023 | $130 +54% | $85,000 +14.7% |
| 2022 | $84 -14.2% | $74,100 +7.9% |
| 2021 | $98 -91.7% | $68,700 -3.9% |
| 2020 | $1,186 -14% | $71,500 +20.6% |
| 2019 | $1,379 +80.7% | $59,300 +1.7% |
| 2018 | $763 +2.4% | $58,300 +1.4% |
| 2017 | $745 +113.2% | $57,500 |
| 2016 | $350 +2.5% | $57,500 +5.1% |
| 2014 | $341 +5% | $54,700 -5.4% |
| 2013 | $325 +16.5% | $57,800 -4.5% |
| 2012 | $279 -8.3% | $60,500 -0.8% |
| 2011 | $304 -5.7% | $61,000 |
| 2010 | $323 +18.8% | $61,000 |
| 2009 | $272 -18.2% | $61,000 +4.3% |
| 2007 | $332 | $58,500 |
| 2006 | -- | $58,500 -1.7% |
| 2005 | -- | $59,500 |
Find assessor info on the county website
Neighborhood: 46952
Nearby homes
- $117,1003 bd1 ba1k sqft2013 W Spencer Ave, Marion, IN 46952Off Market
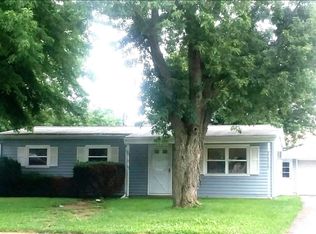
- $97,7002 bd1 ba783 sqft2003 W Spencer Ave, Marion, IN 46952Off Market
- $157,0004 bd2 ba2k sqft2019 W Spencer Ave, Marion, IN 46952Off Market
- $155,8003 bd2 ba1.1k sqft2004 W Spencer Ave, Marion, IN 46952Off Market
- $135,7003 bd2 ba1.3k sqft2010 W Spencer Ave, Marion, IN 46952Off Market
- $123,9003 bd1 ba1k sqft2016 W Spencer Ave, Marion, IN 46952Off Market
- $97,2002 bd1 ba783 sqft1935 W Spencer Ave, Marion, IN 46952Off Market
- $167,7003 bd2 ba1.2k sqft305 N Norton Ave, Marion, IN 46952Off Market
Nearby schools
GreatSchools rating
- 4/10Justice Intermediate SchoolGrades: 5-6Distance: 0.6 mi
- 3/10McCulloch Junior High SchoolGrades: 7-8Distance: 2.8 mi
- 3/10Marion High SchoolGrades: 9-12Distance: 1.9 mi
Schools provided by the listing agent
- Elementary: Kendall/Justice
- Middle: McCulloch/Justice
- High: Marion
- District: Marion Community Schools
Source: IRMLS. This data may not be complete. We recommend contacting the local school district to confirm school assignments for this home.


Get pre-qualified for a loan
At Zillow Home Loans, we can pre-qualify you in as little as 5 minutes with no impact to your credit score.An equal housing lender. NMLS #10287.
- Indiana
- Grant County
- Marion
- 46952
- 2009 W Spencer Ave
Nearby cities
Nearby neighborhoods
Nearby zip codes
Other Marion Topics
