Skip main navigation
Sold for $295,000
  • $295,000

    2009 Wakefield Cir, Waldorf, MD 20602

    3beds
    1,041sqft
    Single Family Residence
    Built in 1985
    9,932 Square Feet Lot
    $296,000 Zestimate®
    $283/sqft
    $2,164 Estimated rent

    Home value

    $296,000

    $272,000 - $320,000

    $2,164/mo

    Zestimate® history
    Loading
    Loading...

    Owner options

    List your home for rent

    $2,164/mo

    Rent Zestimate®

    Find your next renter with Zillow Rental Manager. Plus, with online applications, you can quickly screen prospective tenants – for free.

    Learn more

    $2,164/mo

    Rent Zestimate®

    Refinance and save

    $2,327/mo

    Est. payment

    Refinancing to a lower rate could help reduce your monthly payments and save thousands over the life of the loan.

    See today's rates

    $2,327/mo

    Est. payment

    Explore your selling options

    Work with a Zillow partner agent

    Leverage their expertise and Zillow's premium Showcase listings to get your home seen by more buyers.

    Get started

    List with your own agent

    Get your home in front of millions of buyers by listing it on Zillow.

    Learn how to do it

    Sell it yourself

    Take full control of how buyers see your home on Zillow by listing For Sale by Owner (FSBO).

    List your home

    What's special

    Established neighborhoodEverything on one levelRear deckCeiling fansRecently installed hvac system
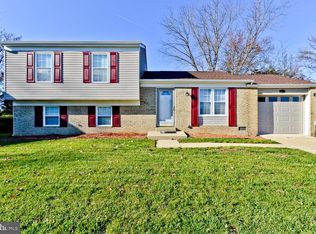
    BACK ON MARKET - NO FAULT OF THE HOME -- Property is IN GREAT SHAPE and READY for a QUICK CLOSING! If you’re yearning for a quaint single level hamlet in an established neighborhood in the best part of Charles County, then look no further because your search is over! This Waldorf home has been maintained with pride and features a recently installed HVAC system (2023). Everything on one level means longevity and security no matter what unique living accommodation needs you may have now or in the future. There are ceiling fans in the eat-in kitchen, combination living room/dining room and primary bedroom providing extra comfort and style. The rear deck is a compliment to the large, flat fenced-in back yard great for relaxing, entertaining and more. This highly regarded location in the St. Charles subdivision area is in high demand due to its convenience to major shopping, entertainment, points of interest, employment, and commuter access points, just to name a few. You won’t want to miss out on the chance to own this jewel, so act now!

    Zillow last checked:

    Listing updated:

    Listed by:

    Justin Pladna 410-530-7655,

    Picket Fence Properties LLC

    Bought with:

    James Reid, 640881

    Long & Foster Real Estate, Inc.

    Source: Bright MLS,MLS#: MDCH2045066MLS Logo

    Facts & features

    Interior

    Bedrooms & bathrooms
    • Bedrooms: 3
    • Bathrooms: 1
    • Full bathrooms: 1
    • Main level bathrooms: 1
    • Main level bedrooms: 3
    Rooms
    • Room types: Living Room, Dining Room, Bedroom 2, Bedroom 3, Kitchen, Bedroom 1, Bathroom 1
    Bedroom 1
    • Features: Flooring - Carpet, Ceiling Fan(s)
    • Level: Main
    • Area: 156 Square Feet
    • Dimensions: 12 X 13
    Bedroom 2
    • Features: Flooring - Carpet
    • Level: Main
    • Area: 120 Square Feet
    • Dimensions: 10 X 12
    Bedroom 3
    • Features: Flooring - Carpet
    • Level: Main
    • Area: 117 Square Feet
    • Dimensions: 9 X 13
    Bathroom 1
    • Features: Flooring - Ceramic Tile
    • Level: Main
    • Area: 35 Square Feet
    • Dimensions: 5 X 7
    Dining room
    • Features: Flooring - Carpet
    • Level: Main
    • Area: 110 Square Feet
    • Dimensions: 10 X 11
    Kitchen
    • Features: Flooring - Luxury Vinyl Plank, Ceiling Fan(s)
    • Level: Main
    • Area: 143 Square Feet
    • Dimensions: 11 X 13
    Living room
    • Features: Flooring - Carpet, Ceiling Fan(s)
    • Level: Main
    • Area: 120 Square Feet
    • Dimensions: 10 X 12
    Heating
    • Heat Pump, Central, Electric
    Cooling
    • Ceiling Fan(s), Central Air, Programmable Thermostat, Electric
    Appliances
    • Included: Dishwasher, Disposal, Dryer, Exhaust Fan, Self Cleaning Oven, Oven/Range - Electric, Range Hood, Refrigerator, Washer/Dryer Stacked, Water Heater, Electric Water Heater
    • Laundry: Main Level
    Features
    • Bathroom - Tub Shower, Ceiling Fan(s), Crown Molding, Dining Area, Entry Level Bedroom, Floor Plan - Traditional, Kitchen - Country, Eat-in Kitchen, Kitchen - Table Space, Dry Wall
    • Flooring: Ceramic Tile, Luxury Vinyl, Carpet
    • Doors: Sliding Glass, Storm Door(s)
    • Windows: Double Pane Windows, Screens, Window Treatments
    • Has basement: No
    • Has fireplace: No
    Interior area
    • Total structure area: 1,041
    • Total interior livable area: 1,041 sqft
    • Finished area above ground: 1,041
    • Finished area below ground: 0

    Property

    Parking
    • Total spaces: 2
    • Parking features: Concrete, Driveway, On Street
    • Uncovered spaces: 2
    Accessibility
    • Accessibility features: Doors - Swing In
    Features
    • Levels: One
    • Stories: 1
    • Patio & porch: Deck
    • Exterior features: Lighting, Sidewalks, Street Lights
    • Pool features: None
    • Fencing: Back Yard,Board,Split Rail
    Lot
    • Size: 9,932 Square Feet
    Details
    • Additional structures: Above Grade, Below Grade
    • Parcel number: 0906101828
    • Zoning: PUD
    • Special conditions: Third Party Approval

    Construction

    Type & style
    • Home type: SingleFamily
    • Architectural style: Ranch/Rambler
    • Property subtype: Single Family Residence
    Materials
    • Concrete, Vinyl Siding
    • Foundation: Slab
    • Roof: Architectural Shingle
    Condition
    • Very Good
    • New construction: No
    • Year built: 1985

    Utilities & green energy

    • Sewer: Public Sewer
    • Water: Public

    Community & HOA

    Community
    • Security: Smoke Detector(s)
    • Subdivision: Wakefield Neighborhood
    HOA
    • Has HOA: Yes
    • HOA fee: $479 annually
    • HOA name: WAKEFIELD NEIGHBORHOOD ASSOCIATION
    Location
    • Region: Waldorf

    Financial & listing details

    • Price per square foot: $283/sqft
    • Tax assessed value: $259,033
    • Annual tax amount: $3,433
    • Date on market: 10/25/2025
    • Listing agreement: Exclusive Right To Sell
    • Listing terms: Cash,Conventional,FHA,Other
    • Ownership: Fee Simple

    Price history

    DateEventPrice
    4/7/2026Sold$295,000$283/sqft
    Source: Bright MLS #MDCH2045066 Report a problem
    3/5/2026Pending sale$295,000$283/sqft
    Source: Bright MLS #MDCH2045066 Report a problem
    3/3/2026Listing removed$295,000$283/sqft
    Source: Bright MLS #MDCH2045066 Report a problem
    2/13/2026Listed for sale$295,000$283/sqft
    Source: Bright MLS #MDCH2045066 Report a problem
    1/23/2026Pending sale$295,000$283/sqft
    Source: Bright MLS #MDCH2045066 Report a problem
    1/2/2026Price change$295,000-12.2%$283/sqft
    Source: Bright MLS #MDCH2045066 Report a problem
    10/25/2025Listed for sale$336,000+145.4%$323/sqft
    Source: Bright MLS #MDCH2045066 Report a problem
    10/29/2002Sold$136,900+44.3%$132/sqft
    Source: Public Record Report a problem
    6/21/1995Sold$94,900$91/sqft
    Source: Public Record Report a problem

    Public tax history

    YearProperty taxesTax assessment
    2025$3,787 +7.4%$259,033 +7.3%
    2024$3,526 +22.6%$241,500 +5.2%
    2023$2,877 +18.8%$229,600 -4.9%
    2022$2,421 -6.1%$241,500 +17.3%
    2021$2,579 +5.8%$205,800 +5.8%
    2020$2,438 +1%$194,533 -5.5%
    2019$2,414 +6.6%$205,800 +19.7%
    2018$2,265 +4.1%$172,000 +4.1%
    2017$2,175 +5.7%$165,167 +4.3%
    2016$2,059 $158,333 +4.5%
    2015$2,059 $151,500
    2014$2,059 $151,500
    2013-- $151,500 -10%
    2012-- $168,400
    2011-- $168,400
    2010-- $168,400 -28.8%
    2009-- $236,500 +17.8%
    2008-- $200,710 +21.7%
    2007-- $164,920 +27.7%
    2006-- $129,130 +8%
    2005-- $119,560 +8.7%
    2004-- $109,990 +9.5%
    2003-- $100,420 +3%
    2002-- $97,540 +3%
    2001-- $94,660
    Find assessor info on the county website

    Neighborhood: 20602

    Nearby schools

    GreatSchools rating
    Schools provided by the listing agent
    • Elementary: Dr. Gustavus Brown
    • Middle: Benjamin Stoddert
    • High: Thomas Stone
    • District: Charles County Public Schools

    Source: Bright MLS. This data may not be complete. We recommend contacting the local school district to confirm school assignments for this home.

    Get a cash offer in 3 minutes
    Find out how much your home could sell for in as little as 3 minutes with a no-obligation cash offer.
    Estimated market value
    $296,000
    Get a cash offer in 3 minutes
    Find out how much your home could sell for in as little as 3 minutes with a no-obligation cash offer.
    Estimated market value
    $296,000