If mid-century modern OR a mountain retreat vibe is your jam, then this home will speak volumes to you! Bask in the sunlight streaming through the floor-to-ceiling window that covers an entire wall in the family room! The only thing separating you from the spacious, eat-in kitchen is a massive, stand-alone, brick fireplace with gas logs that take center stage! Beautiful bamboo hardwood flooring throughout most of the home AND granite adorns the countertops and large peninsula in the kitchen! Gas range, double ovens and built-in refrigerator are plusses for most any home buyer! Enjoy the perks of a split floor plan with the master suite occupying it's own space at one end of the house--with the additional two bedrooms and bath at the other end!
Embrace the privacy that comes with this half-acre lot situated at the end of a quiet street with no through-traffic! Fenced-in backyard with 2 story storage building and detached RV shelter to boot! So for any EV owners, a charging ''station'' is already in place! Other ''extras'' include a wall of built-ins in one of the bedrooms, crown molding throughout, walk-in shower, and plenty of off-street parking! Fully encapsulated crawlspace with dehumidifier as well! Make your appointment TODAY while you have a chance!
Sold for $234,500
$234,500
2009 Westwood Drive, Kinston, NC 28504
3beds
1,737sqft
Single Family Residence
Built in 1973
0.59 Acres Lot
$249,700 Zestimate®
$135/sqft
$1,605 Estimated rent
Home value
$249,700
$237,000 - $262,000
$1,605/mo
Zestimate® history
Owner options
List your home for rent
$1,605/mo
Rent Zestimate®
Find your next renter with Zillow Rental Manager. Plus, with online applications, you can quickly screen prospective tenants – for free.
$1,605/mo
Rent Zestimate®
Refinance and save
$1,513/mo
Est. payment
Refinancing to a lower rate could help reduce your monthly payments and save thousands over the life of the loan.
$1,513/mo
Est. payment
Explore your selling options
Work with a Zillow partner agent
Leverage their expertise and Zillow's premium Showcase listings to get your home seen by more buyers.
Get startedList with your own agent
Get your home in front of millions of buyers by listing it on Zillow.
Learn how to do itSell it yourself
Take full control of how buyers see your home on Zillow by listing For Sale by Owner (FSBO).
List your homeWhat's special
Mid-century modernMaster suiteSplit floor planBuilt-in refrigeratorEat-in kitchenBrick fireplaceLarge peninsula
Zillow last checked:
Listing updated:
Listed by:
ANGIE HARRISON POTTER 252-560-4755,
KINSTON REALTY GROUP
Bought with:
Ellisha Mayers, 311944
Century 21 New Beginnings
Source: Hive MLS,MLS#: 100421970 Originating MLS: Coastal Plains Association of Realtors
Originating MLS: Coastal Plains Association of RealtorsFacts & features
Interior
Bedrooms & bathrooms
- Bedrooms: 3
- Bathrooms: 2
- Full bathrooms: 2
Primary bedroom
- Level: Primary Living Area
Dining room
- Features: Combination
Heating
- Heat Pump, Electric
Cooling
- Heat Pump
Appliances
- Included: Gas Cooktop, Built-In Microwave, Refrigerator, Double Oven, Dishwasher
- Laundry: Laundry Closet
Features
- Ceiling Fan(s), Blinds/Shades, Gas Log
- Flooring: Bamboo, Wood
- Windows: Thermal Windows
- Has fireplace: Yes
- Fireplace features: Gas Log
Interior area
- Total structure area: 1,737
- Total interior livable area: 1,737 sqft
Property
Parking
- Parking features: Concrete
Features
- Levels: One
- Stories: 1
- Patio & porch: Patio, Porch
- Fencing: Back Yard
Lot
- Size: 0.59 Acres
- Dimensions: 209 x 156 x 67 x 61 x 23 x 33 x 179
- Features: Dead End, See Remarks
Details
- Additional structures: Storage
- Parcel number: 450502593841
- Zoning: RA12
- Special conditions: Standard
Construction
Type & style
- Home type: SingleFamily
- Property subtype: Single Family Residence
Materials
- Vinyl Siding
- Foundation: Crawl Space
- Roof: Architectural Shingle
Condition
- New construction: No
- Year built: 1973
Community & HOA
Community
- Subdivision: Not In Subdivision
HOA
- Has HOA: No
- Amenities included: None
Location
- Region: Kinston
Financial & listing details
- Price per square foot: $135/sqft
- Tax assessed value: $94,836
- Annual tax amount: $2,929
- Date on market: 10/10/2025
- Cumulative days on market: 7 days
- Listing agreement: Exclusive Right To Sell
- Listing terms: Cash,Conventional,FHA,VA Loan
Price history
| Date | Event | Price |
|---|---|---|
| 2/29/2024 | Sold | $234,500+2.4%$135/sqft |
Source:  Hive MLS #100421970 Report a problem Hive MLS #100421970 Report a problem | ||
| 1/18/2024 | Pending sale | $229,000$132/sqft |
Source: Hive MLS #100421970 Report a problem | ||
| 1/13/2024 | Listed for sale | $229,000$132/sqft |
Source: Hive MLS #100421970 Report a problem | ||
Public tax history
| Year | Property taxes | Tax assessment |
|---|---|---|
| 2025 | $2,929 +91.2% | $208,451 +119.8% |
| 2024 | $1,532 | $94,836 |
| 2023 | $1,532 | $94,836 |
| 2022 | $1,532 | $94,836 |
| 2021 | $1,532 +2.5% | $94,836 |
| 2020 | $1,494 0% | $94,836 |
| 2019 | $1,494 +2.6% | $94,836 |
| 2017 | $1,456 | $94,836 -12.9% |
| 2014 | $1,456 -10.5% | $108,843 |
| 2013 | $1,627 | $108,843 |
| 2011 | $1,627 | $108,843 |
| 2010 | -- | -- |
Find assessor info on the county website
Neighborhood: 28504
Nearby homes
- $147,3003 bd1 ba1.3k sqft2011 Westwood Dr, Kinston, NC 28504Off Market
- $191,7003 bd1 ba1.4k sqft2008 Westwood Dr, Kinston, NC 28504Off Market
- $259,0003 bd2 ba1.5k sqft2010 Westwood Dr, Kinston, NC 28504For Sale
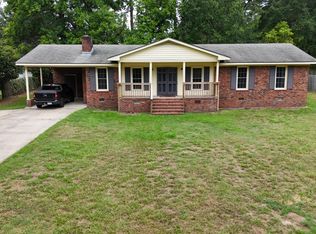
- $189,0003 bd2 ba1.5k sqft2013 Westwood Dr, Kinston, NC 28504Sold
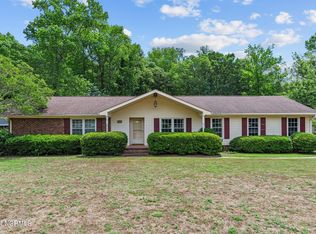
- $173,4003 bd2 ba1.2k sqft3803 Random Rd, Kinston, NC 28504Off Market
- $213,8003 bd2 ba1.7k sqft3705 Random Rd, Kinston, NC 28504Off Market
- $182,8003 bd2 ba1.4k sqft3607 Sand Clay Rd, Kinston, NC 28504Off Market
- $250,0003 bd3 ba2k sqft3605 Sand Clay Rd, Kinston, NC 28504Sold
Nearby schools
GreatSchools rating
- 8/10Banks ElementaryGrades: PK-5Distance: 2.2 mi
- 5/10E B Frink MiddleGrades: 6-8Distance: 8.9 mi
- 3/10North Lenoir HighGrades: 9-12Distance: 4.7 mi


Get pre-qualified for a loan
At Zillow Home Loans, we can pre-qualify you in as little as 5 minutes with no impact to your credit score.An equal housing lender. NMLS #10287.
- North Carolina
- Lenoir County
- Kinston
- 28504
- 2009 Westwood Drive
Nearby cities
Nearby neighborhoods
Nearby zip codes
Other Kinston Topics
