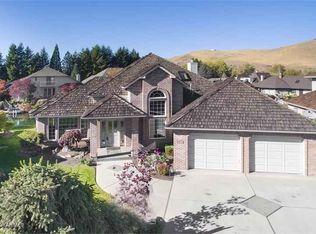
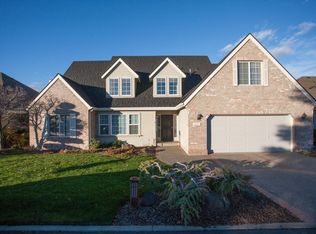
Welcome to this beautiful and lovely home situated in the exclusive gated Aspen Village community. This is truly ''Home Sweet Home'' with all of the creature comforts! Home has been remodeled with only the finest materials and is move in ready. Home has Newer 50 year roof, custom rock-brick on the front of the home, imported large custom granite kitchen counters in the kitchen, custom kitchen counters; New insta-hot on kitchen sink, SS kitchen appliances, built in SS microwave, SS Double Ovens, large kitchen pantry beside the SS Refrigerator; Custom French Doors in the formal dining room w/fireplace, custom window treatments,; Views of the water and distant mountains can be seen from the living room, kitchen and formal dining room; Spacious living room has a gas fireplace & custom built in bookshelves on each side; the downstairs bedroom was used as an office and has lots of built in storage and new paint & flooring; the downstairs guest bathroom has a custom granite countertop, hand painted textured wall; the upstairs Master bedroom is HUGE with a balcony overlooking the water! the Master bedroom windows have custom pull down darkening shades; the HUGE Master bath separate vanities each with it's own sink; large shower, luxury jetted tub, chandelier, spacious vanity w/seating area, generous cabinet storage; Super sized Master bedroom closet has lots of space & storage! The other upstairs bedrooms also have nice views of the mountains & water; the lovely upstairs hall bathroom is beside the third bedroom; the
utility room has a nice washer & dryer, lots of cabinets & storage & a closet; just off of the utility rm w/more storage with built in shelves; the garage is spacious & has an extra storage room toward the back of the garage w/access door to the backyard patio; Enjoy the Newer Custom (never paint) Pergola covering the spacious back patio; also a custom expanding Sunsetter awning shade; Custom water feature at the front of the home emits a peaceful trickle This lovely home has had extensive remodeling and upgrades; there is a professional Viking gas range in the kitchen with a Jenn Aire pop up exhaust vent; the living room is tech wired; there are built in speakers in the ceiling in the living room; there is a gas connector for an outdoor BBQ unit on the back patio; Custom window treatments in the living room include the valance; the gas fireplace in the living room has custom built in cabinets on each side of the fireplace; there are custom drapes in the formal dining room; the fireplace in the formal dining room has built in shelves and a nice long mantle; the French doors open up to the inviting back patio; the downstairs bedroom was used as an office and recently had new flooring and new paint; there is an ingress/egress window and a closet for that room; the living room carpet and stairs were professionally cleaned March 2024; the Pergola on the back patio is wood grain metal and never needs painting! the custom electric Sunsetter shade opens and extends for extra shade when needed and retracts to tuck beside the exterior wall;
The 2 car attached garage is roomy with a separate storage/shop room at the back that has a door to the backyard/patio. Above the inside of the garage is a pull down ladder with fold out steps for extra attic storage; there is a convenient utility sink in the garage with generous cabinet storage.
HOA dues for 2024 are now $350./quarterly; Aspen Village has CC&R's (Codes, Covenants & Restrictions). Aspen Village is a very desirable and lovely gated community close to shopping, banks, restaurants, gas stations and more.
Call Listing Agent for showings; there is a private gate code for access. The lockbox is on the front door.
Sold for $685,000
Zillow last checked:
Listing updated:
Bought with:
Sarah Lund Snyder, 113403
Berkshire Hathaway HomeServices Central Washington Real Estate
Source: Yakima,MLS#: 24-1512
Price history
| Date | Event | Price |
|---|---|---|
| 8/16/2024 | Sold | $685,000-7.3%$185/sqft |
Source:  Yakima #24-1512 Report a problem Yakima #24-1512 Report a problem | ||
| 7/18/2024 | Pending sale | $739,000$200/sqft |
Source: Yakima #24-1512 Report a problem | ||
| 7/6/2024 | Listed for sale | $739,000$200/sqft |
Source: Yakima #24-1512 Report a problem | ||
| 7/1/2024 | Listing removed | -- |
Source: Yakima #24-465 Report a problem | ||
| 4/12/2024 | Price change | $739,000-1.5%$200/sqft |
Source: Yakima #24-465 Report a problem | ||
| 3/14/2024 | Listed for sale | $750,000+56.3%$203/sqft |
Source: Yakima #24-465 Report a problem | ||
| 2/4/2009 | Sold | $480,000+4.3%$130/sqft |
Source: Yakima #08-1232 Report a problem | ||
| 11/10/2004 | Sold | $460,000$124/sqft |
Source: Yakima #04-2606 Report a problem | ||
Sell for more on Zillow
Get a Zillow Showcase℠ listing at no additional cost and you could sell for .
$745,000
2% more
+$14,900
With Zillow Showcase(estimated)
$759,900
