Skip main navigation
For sale
  • $469,900

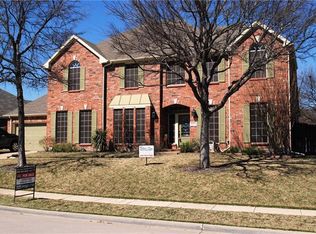
    2009 Whitefish Ct, Denton, TX 76210

    4beds
    2,737sqft
    : 
    $3,525/mo
    Get pre-qualified
    Single Family Residence
    Built in 1999
    0.32 Acres Lot
    $456,700 Zestimate®
    $172/sqft
    $54/mo HOA

    What's special

    6 days
    363
    43

    Likely to sell faster than

    Zillow last checked:

    Listing updated:

    Listed by:

    KAKI LYBBERT 0445407 (940)320-4355,

    CENTURY 21 Judge Fite Co. 940-320-4355

    Source: NTREIS,MLS#: 21343038

      Facts & features

      Interior

      Bedrooms & bathrooms
      • Bedrooms: 4
      • Bathrooms: 3
      • Full bathrooms: 2
      • 1/2 bathrooms: 1
      Primary bedroom
      • Features: Ceiling Fan(s), Double Vanity, En Suite Bathroom, Garden Tub/Roman Tub, Jetted Tub, Separate Shower, Walk-In Closet(s)
      • Level: First
      • Dimensions: 14 x 14
      Bedroom
      • Features: Ceiling Fan(s), Split Bedrooms, Walk-In Closet(s)
      • Level: Second
      • Dimensions: 14 x 12
      Bedroom
      • Features: Ceiling Fan(s), Split Bedrooms, Walk-In Closet(s)
      • Level: Second
      • Dimensions: 13 x 11
      Bedroom
      • Level: Second
      • Dimensions: 12 x 11
      Breakfast room nook
      • Level: First
      • Dimensions: 9 x 7
      Dining room
      • Level: First
      • Dimensions: 13 x 11
      Game room
      • Level: Second
      • Dimensions: 16 x 13
      Kitchen
      • Features: Breakfast Bar, Built-in Features, Granite Counters, Pantry
      • Level: First
      • Dimensions: 16 x 14
      Living room
      • Features: Built-in Features
      • Level: First
      • Dimensions: 17 x 17
      Office
      • Level: First
      • Dimensions: 17 x 11
      Utility room
      • Features: Utility Room, Utility Sink
      • Level: First
      • Dimensions: 6 x 5
      Heating
      • Central
      Cooling
      • Central Air, Ceiling Fan(s), Electric
      Appliances
      • Included: Dishwasher, Electric Cooktop, Electric Oven, Disposal, Gas Water Heater, Microwave
      • Laundry: Stacked
      Features
      • Decorative/Designer Lighting Fixtures, Granite Counters, Cable TV
      • Flooring: Carpet, Ceramic Tile, Engineered Hardwood
      • Windows: Window Coverings
      • Has basement: No
      • Number of fireplaces: 1
      • Fireplace features: Den, Family Room, Gas Log
      Interior area
      • Total interior livable area: 2,737 sqft
      Video & virtual tour

      Property

      Parking
      • Total spaces: 2
      • Parking features: Garage Faces Rear
      • Attached garage spaces: 2
      Features
      • Levels: Two
      • Stories: 2
      • Patio & porch: Covered
      • Exterior features: Dog Run, Garden
      • Pool features: None, Community
      • Fencing: Wood
      Lot
      • Size: 0.32 Acres
      • Features: Corner Lot, Landscaped, Few Trees
      Details
      • Parcel number: R196467

      Construction

      Type & style
      • Home type: SingleFamily
      • Architectural style: Traditional,Detached
      • Property subtype: Single Family Residence
      Materials
      • Brick
      • Foundation: Slab
      • Roof: Composition
      Condition
      • Resale
      • Year built: 1999

      Utilities & green energy

      • Sewer: Public Sewer
      • Water: Public
      • Utilities for property: Electricity Connected, Natural Gas Available, Sewer Available, Separate Meters, Water Available, Cable Available

      Community & HOA

      Community
      • Features: Clubhouse, Fishing, Pool, Curbs
      • Subdivision: Wind River Estate Ph 1
      HOA
      • Has HOA: Yes
      • Services included: All Facilities
      • HOA fee: $644 annually
      • HOA name: Texas Star Management
      • HOA phone: 469-899-1000
      Location
      • Region: Denton

      Financial & listing details

      • Price per square foot: $172/sqft
      • Tax assessed value: $422,000
      • Annual tax amount: $8,390
      • Date on market: 8/28/2026
      • Listing terms: Cash,Conventional,FHA,VA Loan

        Estimated market value

        $456,700

        $434,000 - $480,000

        $2,838/mo

        Price history

        DateEventPrice
        8/28/2026Listed for sale$469,900+11.9%$172/sqft
        Source: NTREIS #21343038 Report a problem
        12/17/2021Sold--
        Source: Agent Provided Report a problem
        12/3/2021Pending sale$420,000$153/sqft
        Source: NTREIS #14711404 Report a problem
        11/23/2021Contingent$420,000$153/sqft
        Source: NTREIS #14711404 Report a problem
        11/17/2021Listed for sale$420,000$153/sqft
        Source: NTREIS #14711404 Report a problem

        Public tax history

        YearProperty taxesTax assessment
        2025$6,662 -11.1%$422,000 -6.2%
        2024$7,490 -7.1%$450,000 -7.2%
        2023$8,065 $485,100 +7%
        2022-- $453,375 +32.7%
        2021$7,383 +94.7%$341,646 +8.9%
        2020$3,792 $313,784 +2.3%
        2019$3,792 +0.7%$306,756 +4.4%
        2018$3,764 +1.7%$293,854 +9.3%
        2017$3,700 $268,811 +6.5%
        2016$3,700 +3.4%$252,372 +10%
        2015$3,577 $229,429 +5.5%
        2014$3,577 $217,424 +8.4%
        2013$3,577 $200,560 +10%
        2012-- $182,327 +3.1%
        2011-- $176,838 +0.8%
        2010-- $175,394 +0%
        2009-- $175,361 -1.6%
        2007$3,906 -0.3%$178,218 -1.3%
        2006$3,917 +5.6%$180,613 +9.1%
        2005$3,711 $165,509 -2.1%
        2004-- $169,016 -0.2%
        2003-- $169,416 -8.9%
        2002-- $186,030 -0.4%
        2001-- $186,759
        Find assessor info on the county website

        Monthly payment

        Est. payment

        Payment breakdown

        Explore the cost of this home by adjusting the details. Changes won't be saved.
        All calculations are estimates and provided by Zillow, Inc. for informational purposes only. Actual amounts may vary.
        HOA fees may include property taxes on listings classified as Co-Ops. Contact the listing agent and/or owner for fee details.
        See how much you could borrow to make a competitive offer.

        Climate risks

        Neighborhood: Wind River Estates

        Getting around

        33 / 100
        Car-Dependent
        14 / 100
        Minimal Transit
        35 / 100
        Somewhat Bikeable

        Nearby schools

        GreatSchools rating
        Schools provided by the listing agent
        • Elementary: Houston
        • Middle: Mcmath
        • High: Denton
        • District: Denton ISD

        Source: NTREIS. This data may not be complete. We recommend contacting the local school district to confirm school assignments for this home.

        A local agent can set up tours, give advice and negotiate with sellers.

        Browse local experts