Discover the perfect blend of comfort and convenience in this stunning 3-bedroom, 2-bathroom single family home on the vibrant Eastside. Spanning 1,501 square feet, this residence boasts an open concept layout with gleaming granite countertops and energy-efficient windows that flood the space with natural light. Just a short stroll from a beautiful public park complete with a playground and workout areas, it's an ideal haven for those who cherish an active lifestyle. With modern touches like a tankless water heater enhancing efficiency, this home invites you to embrace everyday living with passion and ease. Don't miss your chance to make this exceptional property your new sanctuary!
For sale
$247,000
2009 William Caples St, El Paso, TX 79938
3beds
1,501sqft
Single Family Residence
Built in 2017
5,662 Square Feet Lot
$245,800 Zestimate®
$165/sqft
$-- HOA
What's special
Gleaming granite countertopsOpen concept layout
- 12 days |
- 589 |
- 70 |
Likely to sell faster than
Zillow last checked:
Listing updated:
Listed by:
Martin Cazares 0692663 915-704-0000,
24th&Home LLC,
Stephany Cazares 0803074 915-704-0011,
24th&Home LLC
Source: GEPAR,MLS#: 947273
Facts & features
Interior
Bedrooms & bathrooms
- Bedrooms: 3
- Bathrooms: 2
- Full bathrooms: 2
Heating
- Central, Forced Air
Cooling
- Refrigerated, Ceiling Fan(s)
Appliances
- Included: Dishwasher, Free-Standing Gas Oven, Microwave, Refrigerator
Features
- Ceiling Fan(s), Walk-In Closet(s)
- Flooring: Tile, Carpet
- Windows: No Treatments
- Has fireplace: No
Interior area
- Total structure area: 1,501
- Total interior livable area: 1,501 sqft
Video & virtual tour
Property
Parking
- Parking features: Garage - Attached
- Has attached garage: Yes
Features
- Exterior features: Walled Backyard
- Fencing: Back Yard
Lot
- Size: 5,662 Square Feet
- Features: Standard Lot
Details
- Parcel number: T28799949902800
- Zoning: A1
- Special conditions: None
Construction
Type & style
- Home type: SingleFamily
- Architectural style: 1 Story
- Property subtype: Single Family Residence
Materials
- Stucco
- Roof: Shingle
Condition
- Year built: 2017
Utilities & green energy
- Water: City
Community & HOA
Community
- Subdivision: Tierra Del Este
HOA
- Has HOA: No
Location
- Region: El Paso
Financial & listing details
- Price per square foot: $165/sqft
- Tax assessed value: $252,193
- Annual tax amount: $6,484
- Date on market: 7/9/2026
- Cumulative days on market: 67 days
- Listing terms: FHA 203(k),Cash,Conventional,FHA,TX Veteran,VA Loan
Estimated market value
$245,800
$234,000 - $258,000
$1,883/mo
Price history
| Date | Event | Price |
|---|---|---|
| 7/9/2026 | Listed for sale | $247,000$165/sqft |
Source:  GEPAR #947273 Report a problem GEPAR #947273 Report a problem | ||
| 7/9/2026 | Listing removed | $247,000$165/sqft |
Source: GEPAR #940163 Report a problem | ||
| 5/5/2026 | Pending sale | $247,000$165/sqft |
Source: GEPAR #940163 Report a problem | ||
| 4/27/2026 | Price change | $247,000-0.4%$165/sqft |
Source: GEPAR #940163 Report a problem | ||
| 3/31/2026 | Listed for sale | $247,900-3.9%$165/sqft |
Source: GEPAR #940163 Report a problem | ||
| 3/16/2026 | Sold | -- |
Source: Public Record Report a problem | ||
| 3/13/2026 | Listed for sale | $257,900+7.1%$172/sqft |
Source: GEPAR #940163 Report a problem | ||
| 8/24/2023 | Sold | -- |
Source: GEPAR #884830 Report a problem | ||
| 7/25/2023 | Pending sale | $240,800$160/sqft |
Source: GEPAR #884830 Report a problem | ||
| 7/17/2023 | Contingent | $240,800$160/sqft |
Source: GEPAR #884830 Report a problem | ||
| 7/14/2023 | Listed for sale | $240,800+51%$160/sqft |
Source: GEPAR #884830 Report a problem | ||
| 1/18/2018 | Sold | -- |
Source: Public Record Report a problem | ||
| 1/12/2018 | Pending sale | $159,500$106/sqft |
Source: BIC Real Estate, Inc. #738670 Report a problem | ||
| 1/12/2018 | Listed for sale | $159,500$106/sqft |
Source: BIC Real Estate, Inc. #738670 Report a problem | ||
Public tax history
| Year | Property taxes | Tax assessment |
|---|---|---|
| 2025 | -- | $252,193 |
| 2024 | $6,491 +37.2% | $252,193 +20.1% |
| 2023 | $4,733 -4.7% | $210,019 +10% |
| 2022 | $4,965 +1.4% | $190,926 +10% |
| 2021 | $4,899 -0.7% | $173,569 +2.3% |
| 2020 | $4,936 -0.8% | $169,719 |
| 2019 | $4,975 +5.1% | $169,719 +9.8% |
| 2018 | $4,734 +975.4% | $154,513 +926.5% |
| 2017 | $440 | $15,053 |
Find assessor info on the county website
Monthly payment
Est. payment
Payment breakdown
Explore the cost of this home by adjusting the details. Changes won't be saved.Climate risks
Neighborhood: 79938
Nearby schools
GreatSchools rating
- 8/10SGT Jose F Carrasco Elementary SchoolGrades: PK-5Distance: 1.6 mi
- 7/10Sun Ridge Middle SchoolGrades: 6-8Distance: 1.8 mi
- 6/10Pebble Hills High SchoolGrades: 9-12Distance: 1.2 mi
Schools provided by the listing agent
- Elementary: Lujanchav
- Middle: Sunridge
- High: Pebble Hills
Source: GEPAR. This data may not be complete. We recommend contacting the local school district to confirm school assignments for this home.
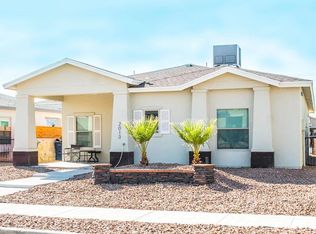
- $--3 bd2 ba1.3k sqft2013 William Caples St, El Paso, TX 79938Sold
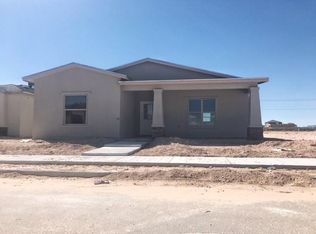
- $250,4003 bd2 ba1.5k sqft2017 William Caples St, El Paso, TX 79938Off Market
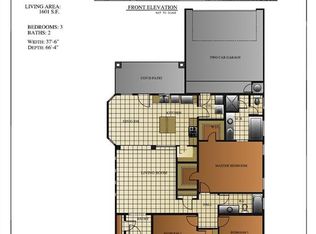
- $253,8003 bd2 ba1.6k sqft2001 William Caples St, El Paso, TX 79938Off Market
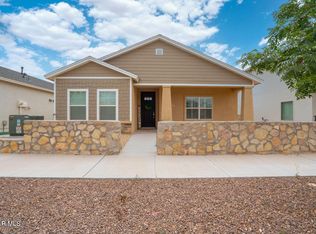
- $243,9003 bd2 ba1.4k sqft2008 Tim Foster St, El Paso, TX 79938Off Market
- $250,5003 bd2 ba1.4k sqft14324 Jonathan K Molina Ct, El Paso, TX 79938Off Market
- $257,1003 bd3 ba1.6k sqft2004 Tim Foster St, El Paso, TX 79938Off Market
- $249,2003 bd2 ba1.5k sqft2012 Tim Foster St, El Paso, TX 79938Off Market
- $253,2003 bd2 ba1.5k sqft2021 William Caples St, El Paso, TX 79938Off Market
A local agent can set up tours, give advice and negotiate with sellers.
A local lender can help you make sure your offer is ready when you are.
Similar homes
- $252,9503 bd2 ba1.5k sqft2053 Tim Foster St, El Paso, TX 79938For Sale

 MLS ID #947285, Lucy Grajeda, Home Pros Real Estate Group. GEPAR
 - $242,0004 bd2 ba1.2k sqft14248 Charles Pollock Ave, El Paso, TX 79938For Sale
 MLS ID #942521, David Andrew Quintana, ERA Sellers & Buyers Real Esta. GEPAR
 - $217,5003 bd2 ba1.4k sqft4040 Tierra Venado Dr, El Paso, TX 79938For Sale
 MLS ID #948028, Karen Thoreson, ClearView Realty. GEPAR
 - $248,0003 bd2 ba1.3k sqft2208 Tierra Delmonte Dr, El Paso, TX 79938For Sale
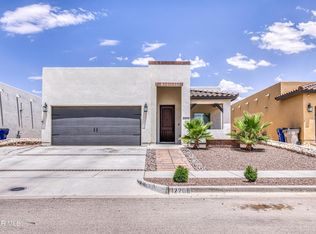 MLS ID #946859, Karina Ismir Caro, RE/MAX Associates. GEPAR
 - $269,5003 bd2 ba1.6k sqft14239 Charles Pollock Ave, El Paso, TX 79938For SaleMLS ID #941642, Amalia Nungaray, Home Pros Real Estate Group. GEPAR
- $259,9993 bd2 ba1.6k sqft2093 Charles Horak Pl, El Paso, TX 79938For SaleMLS ID #940701, Oswaldo Ozzie Chavez, Harris Real Estate Group, Inc.. GEPAR
- $248,0003 bd2 ba1.5k sqft4852 Ruben Soto Dr, El Paso, TX 79938For SaleMLS ID #947066, Rosemary De La Rosa, ClearView Realty. GEPAR
- $295,0004 bd2 ba1.7k sqft14272 John Scagno, El Paso, TX 79938For SaleMLS ID #946897, Sindy Mata, ERA Sellers & Buyers Real Esta. GEPAR
- $260,0003 bd2 ba1.6k sqft14712 Boer Trail Ave, El Paso, TX 79938For SaleMLS ID #947165, Milagros Patton, Home Pros Real Estate Group. GEPAR
- $245,0004 bd2 ba1.4k sqft14913 Sunny Land Ave, El Paso, TX 79938For SaleMLS ID #946082, Alexander Ziegler, Home Pros Real Estate Group. GEPAR
- $259,9993 bd2 ba1.5k sqft14901 Bert Cameron Ave, El Paso, TX 79938For SaleMLS ID #945926, Rita Saenz, Home Pros Real Estate Group. GEPAR
- $264,9003 bd2 ba1.7k sqft14636 Ginger Kerrick Ave, El Paso, TX 79938For SaleMLS ID #946380, Daisy Gutierrez Melendez, Home Pros Real Estate Group. GEPAR
- $275,0003 bd3 ba1.6k sqft3152 Rustic Hidden Dr, El Paso, TX 79938For SaleMLS ID #946635, Tori Lynn Rivera, The Broker Sponsor Corporation. GEPAR
- $234,0004 bd2 ba1.4k sqft4949 Joe Castillo St, El Paso, TX 79938For SaleMLS ID #944998, Tori Lynn Rivera, The Broker Sponsor Corporation. GEPAR
- $279,9504 bd3 ba2k sqft3197 Mansour Farah St, El Paso, TX 79938For SaleMLS ID #946743, Christopher Gil, Home Pros Real Estate Group. GEPAR
- $275,5604 bd3 ba2.1k sqft14625 Lipizzan Ct, El Paso, TX 79938For SaleMLS ID #941500, Andrew Davis, Panda Pal Property Management. GEPAR
- $249,0003 bd2 ba1.4k sqft774 Ovington Rd, El Paso, TX 79928For SaleMLS ID #941517, Mario Ayala, MRG REALTY LLC. GEPAR
- $--4 bd3 ba2k sqft13368 Emerald Glass Dr, El Paso, TX 79928AuctionAuction.com 2
- $279,9504 bd2 ba1.8k sqft12631 Mark Twain Ave, El Paso, TX 79928For SaleMLS ID #947780, Alex A Pacheco, Home Pros Real Estate Group. GEPAR
- $240,0003 bd2 ba1.3k sqft13744 Blackburn Ave, El Paso, TX 79928For SaleMLS ID #933542, Monica Eichert, Home Pros Real Estate Group. GEPAR
