Skip main navigation
Off market
  • $811,100

    2009 Woodland Dr, Yardley, PA 19067

    4beds
    3baths
    2,590sqft
    SingleFamily
    Built in 1960
    0.34 Acres Lot
    $811,100 Zestimate®
    $313/sqft
    $4,148 Estimated rent

    Home value

    $811,100

    $746,000 - $884,000

    $4,148/mo

    Zestimate® history
    Loading
    Loading...

    Owner options

    List your home for rent

    $4,148/mo

    Rent Zestimate®

    Find your next renter with Zillow Rental Manager. Plus, with online applications, you can quickly screen prospective tenants – for free.

    Learn more

    $4,148/mo

    Rent Zestimate®

    Refinance and save

    $4,206/mo

    Est. payment

    Refinancing to a lower rate could help reduce your monthly payments and save thousands over the life of the loan.

    See today's rates

    $4,206/mo

    Est. payment

    Explore your selling options

    Work with a Zillow partner agent

    Leverage their expertise and Zillow's premium Showcase listings to get your home seen by more buyers.

    Get started

    List with your own agent

    Get your home in front of millions of buyers by listing it on Zillow.

    Learn how to do it

    Sell it yourself

    Take full control of how buyers see your home on Zillow by listing For Sale by Owner (FSBO).

    List your home

    What's special

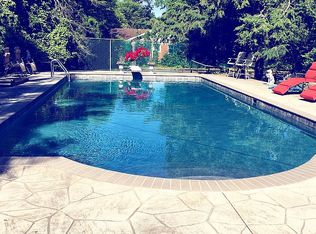
    Two-story home,contemporary style with brick and wood exterior and beautiful backyard with wooded, park-like setting. Large rooms, lots of living space, plenty of storage. The covered front porch leads to the slate floored entry and spacious living room with built-in bookshelves and brick front gas fireplace. A formal dining room offers built-in cabinetry and overlooks the pretty backyard. The kitchen has ample counter space including a peninsula with six bar stools, an electric cook top with hood vented to the exterior, and a wall oven. The fam rm with wet bar and shelving overlooks the rear brick patio. Also on the first floor are the laundry room and a possible fifth bedroom, currently an office, with convenient powder room around the corner. On the second floor, the master bedroom includes a large walk-in closet and updated bath with corner shower. There are three additional bedrooms, all of good size, all with large closets, a ceramic tile main bathroom with sliding door tub enclosure, and a large cedar closet for out-of-season clothing. The full basement is partitioned with a craft and hobby area as well as a workshop. The oversize two-car garage has an automatic opener and inside access. There is a new driveway. Mechanicals include gas forced air heat, central air, and an auto-on Generac natural gas powered generator. Two separate lots with separate tax bills are included. Based on tax records, the house lot #20-037-001-001 is 100'x150' with 2018 taxes of 9,168 dollars, and the wooded lot behind #20-037-001 is 175'x100' with 2018 taxes of 1,937 dollars. This house needs some updating and cosmetics, but with its size and location, it has a huge amount of potential. The owner has priced the house competitively and is looking for an As-Is sale rather than hiring contractors and delaying sale. A basic 2-10 1 year home warranty is included at settlement. Close to major roads, trains, LMT community complex with pool, play ground, library, and great shopping areas. 2018-11-16

    This property is not currently displayed as for sale or rent on Zillow. This may be different from what's on other websites or public sources.
    Facts & features

    Interior

    Bedrooms & bathrooms
    • Bedrooms: 4
    • Bathrooms: 3
    Heating
    • Forced air, Gas
    Cooling
    • Central
    Appliances
    • Included: Dishwasher
    Features
    • Master Bath(s), Breakfast Area, Kitchen - Island
    • Has fireplace: Yes
    • Fireplace features: wood stove
    Interior area
    • Total interior livable area: 2,590 sqft

    Property

    Parking
    • Total spaces: 2
    • Parking features: Garage - Attached
    Features
    • Exterior features: Other
    Lot
    • Size: 0.34 Acres
    Details
    • Parcel number: 20037001001

    Construction

    Type & style
    • Home type: SingleFamily
    Condition
    • Year built: 1960

    Community & HOA

    Location
    • Region: Yardley

    Financial & listing details

    • Price per square foot: $313/sqft
    • Tax assessed value: $528,191
    • Annual tax amount: $10,897

    Price history

    DateEventPrice
    11/21/2018Sold$375,000$145/sqft
    Source: Public Record Report a problem
    9/18/2018Pending sale$375,000$145/sqft
    Source: BHHS Fox & Roach - Yardley Sales Office #1003817350 Report a problem
    9/13/2018Listed for sale$375,000$145/sqft
    Source: BHHS Fox & Roach-Yardley #1003817350 Report a problem

    Public tax history

    YearProperty taxesTax assessment
    2025$10,897 +0.8%$43,840
    2024$10,813 +14%$43,840 +4%
    2023$9,482 +2.2%$42,160
    2022$9,277 +1.6%$42,160
    2021$9,129 -3%$42,160 -3%
    2020$9,408 +3.8%$43,450
    2018$9,060 +4.4%$43,450
    2017$8,678 $43,450
    2016$8,678 $43,450
    2015-- $43,450
    2014-- $43,450
    2013-- $43,450
    2012-- $43,450
    2011-- $43,450
    2010-- $43,450 -2.1%
    2009-- $44,400
    2008-- $44,400
    2007-- $44,400
    2006-- $44,400
    2005-- $44,400 +300%
    2004-- $11,100
    2003-- $11,100
    2002-- $11,100
    2000-- $11,100
    Find assessor info on the county website

    Neighborhood: 19067

    Nearby schools

    GreatSchools rating
    Schools provided by the listing agent
    • High: Pennsbury
    • District: Pennsbury

    Source: The MLS. This data may not be complete. We recommend contacting the local school district to confirm school assignments for this home.

    Get a cash offer in 3 minutes
    Find out how much your home could sell for in as little as 3 minutes with a no-obligation cash offer.
    Estimated market value
    $811,100
    Get a cash offer in 3 minutes
    Find out how much your home could sell for in as little as 3 minutes with a no-obligation cash offer.
    Estimated market value
    $811,100