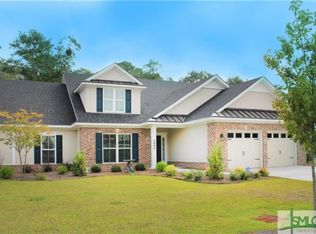
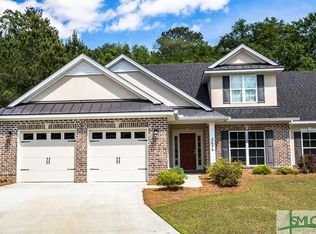
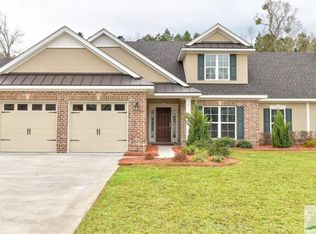
Some homes you walk through, this one stops you! Step inside to soaring vaulted ceilings and an open main level where kitchen, living, and dining flow together spacious and connected, never cramped with hardwood floors throughout. Off the foyer, the formal dining room sets the tone: coffered ceiling, wainscoting, and a sculptural circular chandelier, elegant without being stuffy. Then the main space opens up, and the kitchen steals the show. Espresso cabinetry with glass-front uppers for incredible storage, paired with granite counters, a white subway-tile backsplash with under-cabinet lighting, a KitchenAid gas range, stainless appliances, and a large island with bar seating. The living room centers on a marble-surround fireplace, with plantation shutters and natural light pouring in for a clean, polished feel. Those doors open to a covered, screened porch with a ceiling fan and room for a full outdoor living setup—essentially a bonus room for much of the year. The primary suite is a true retreat: tray ceiling and a spa-like en suite with a double granite vanity, soaking tub, and tiled walk-in shower with glass enclosure and mosaic accent. The walk-in closet connects through a dedicated laundry room with built-in shelving—a layout that simply makes sense. Three bedrooms, two and a half baths, beautiful finishes start to finish. Worth seeing in person.
Sold for $450,000
Zillow last checked:
Listing updated:
Bought with:
Jessica L. Kelly, 270287
Engel & Volkers
Source: Hive MLS,MLS#: SA358714 Originating MLS: Savannah Multi-List Corporation
Originating MLS: Savannah Multi-List CorporationPrice history
| Date | Event | Price |
|---|---|---|
| 9/4/2026 | Sold | $450,000-3.2%$220/sqft |
Source:  Hive MLS #SA358714 Report a problem Hive MLS #SA358714 Report a problem | ||
| 8/7/2026 | Pending sale | $465,000$228/sqft |
Source: Hive MLS #SA358714 Report a problem | ||
| 7/22/2026 | Contingent | $465,000$228/sqft |
Source: Hive MLS #SA358714 Report a problem | ||
| 7/7/2026 | Price change | $465,000-2.1%$228/sqft |
Source: Hive MLS #SA358714 Report a problem | ||
| 6/22/2026 | Listed for sale | $475,000+11.8%$233/sqft |
Source: Hive MLS #SA358714 Report a problem | ||
| 4/5/2024 | Sold | $425,000$208/sqft |
Source: Hive MLS #SA309796 Report a problem | ||
| 4/5/2024 | Pending sale | $425,000+39.3%$208/sqft |
Source:  Hive MLS #309796 Report a problem Hive MLS #309796 Report a problem | ||
| 8/4/2020 | Listing removed | $305,000$149/sqft |
Source: Southbridge Realty #219644 Report a problem | ||
| 7/22/2020 | Pending sale | $305,000$149/sqft |
Source: Southbridge Realty #219644 Report a problem | ||
| 2/17/2020 | Price change | $305,000-4.7%$149/sqft |
Source: SOUTHBRIDGE REALTY #219644 Report a problem | ||
| 2/10/2020 | Listed for sale | $320,000+6.7%$157/sqft |
Source: SOUTHBRIDGE REALTY #219644 Report a problem | ||
| 11/15/2017 | Sold | $299,990+757.1%$147/sqft |
Source: Public Record Report a problem | ||
| 5/9/2017 | Sold | $35,000$17/sqft |
Source: Public Record Report a problem | ||

Sell for more on Zillow
Get a Zillow Showcase℠ listing at no additional cost and you could sell for .
$449,700
2% more
+$8,994
With Zillow Showcase(estimated)
$458,694
