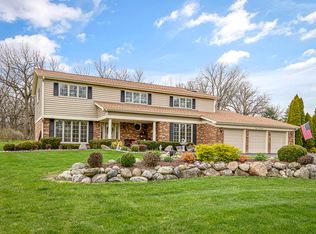
Stunning 4-Bedroom Home on a Private Wooded Lot in Deer Park! Welcome to your dream home-nestled on a serene 1.25-acre lot backing to mature woods. Majestic mature trees welcome you as you enter along the winding new brick and limestone front walk! This meticulously maintained single-family residence offers privacy, luxury, and space for everyone. With over 5,600 sq ft of finished living space, this home is a rare find. Inside, you'll find 4 spacious bedrooms, a versatile loft, and a first-floor office with French doors and a cozy fireplace-perfect for remote work or a private study. The heart of the home is the updated kitchen featuring custom cabinetry, stainless steel appliances, granite countertops, center island, a travertine floor, built-in coffee bar, hot water faucet, R/O and a generous eating area. The adjacent family room centers around a fireplace, creating a warm, inviting space & also has a wet bar with a beverage refrigerator. A formal dining room and living room add to the home's elegant flow.The primary suite is a retreat of its own, showcasing a walk-in closet and a luxurious en suite bath with inlaid marble floors, double sinks, soaking tub, and a separate shower. Upstairs also features a second full bath and an additional half bath. The finished lower level adds 1,545 sq ft of flexible living space, including a full bath and three additional rooms ideal for a home gym, playroom, in-law suite, or guest bedrooms. A recreation room complete with wet bar, refrigerator & pool/ping pong table makes this a true entertainer's haven. Additional features include, every closet has organizers, spacious 3-car attached garage, zoned heating & cooling, shed & a beautiful 2 yr old custom brick & limestone patio with plenty of space for dining and relaxing, fire pit & a private back yard in a wooded peaceful setting. Deer Park has an abundance of shopping & restaurants close by, quick access to highways, beautiful parks including NEW pickle ball courts, low taxes & award winning Lake Zurich schools. This home blends timeless design with modern amenities, offering flexible living options for families, multigenerational households, or anyone seeking luxury and privacy. A must see!!
Closed
Street View
$765,000
20090 N Sunshine Ln, Deer Park, IL 60010
5beds
5,647sqft
Single Family Residence
Built in 1990
1.25 Acres Lot
$816,700 Zestimate®
$135/sqft
$7,455 Estimated rent
Home value
$816,700
$735,000 - $907,000
$7,455/mo
Zestimate® history
Owner options
List your home for rent
$7,455/mo
Rent Zestimate®
Find your next renter with Zillow Rental Manager. Plus, with online applications, you can quickly screen prospective tenants – for free.
$7,455/mo
Rent Zestimate®
Refinance and save
$5,827/mo
Est. payment
Refinancing to a lower rate could help reduce your monthly payments and save thousands over the life of the loan.
$5,827/mo
Est. payment
Explore your selling options
Work with a Zillow partner agent
Leverage their expertise and Zillow's premium Showcase listings to get your home seen by more buyers.
Get startedList with your own agent
Get your home in front of millions of buyers by listing it on Zillow.
Learn how to do itSell it yourself
Take full control of how buyers see your home on Zillow by listing For Sale by Owner (FSBO).
List your homeWhat's special
Majestic mature treesPrivate wooded lotFire pitWet barFlexible living spaceUpdated kitchenCustom cabinetry
Zillow last checked:
Listing updated:
Listed by:
Ginny Opsahl, ABR,CSC,E-PRO,SFR,SRES 847-732-6072,
RE/MAX At Home,
Benjamin Opsahl 847-732-8114,
RE/MAX At Home
Bought with:
Alice McGee
Charles Rutenberg Realty of IL
Source: MRED as distributed by MLS GRID,MLS#: 12366444
Facts & features
Interior
Bedrooms & bathrooms
- Bedrooms: 5
- Bathrooms: 5
- Full bathrooms: 3
- 1/2 bathrooms: 2
Rooms
- Room types: Bedroom 5, Exercise Room, Loft, Office, Recreation Room
Primary bedroom
- Features: Flooring (Carpet), Bathroom (Full, Double Sink, Tub & Separate Shwr)
- Level: Second
- Area: 360 Square Feet
- Dimensions: 18X20
Bedroom 2
- Features: Flooring (Carpet)
- Level: Second
- Area: 198 Square Feet
- Dimensions: 18X11
Bedroom 3
- Features: Flooring (Carpet)
- Level: Second
- Area: 143 Square Feet
- Dimensions: 13X11
Bedroom 4
- Features: Flooring (Carpet)
- Level: Second
- Area: 132 Square Feet
- Dimensions: 12X11
Bedroom 5
- Features: Flooring (Carpet)
- Level: Basement
- Area: 100 Square Feet
- Dimensions: 10X10
Dining room
- Features: Flooring (Carpet)
- Level: Main
- Area: 208 Square Feet
- Dimensions: 16X13
Exercise room
- Features: Flooring (Carpet)
- Level: Basement
- Area: 176 Square Feet
- Dimensions: 16X11
Family room
- Features: Flooring (Carpet)
- Level: Main
- Area: 280 Square Feet
- Dimensions: 20X14
Kitchen
- Features: Kitchen (Eating Area-Table Space, Island, Pantry-Closet, Custom Cabinetry, Granite Counters, Updated Kitchen), Flooring (Travertine)
- Level: Main
- Area: 312 Square Feet
- Dimensions: 24X13
Laundry
- Features: Flooring (Ceramic Tile)
- Level: Main
- Area: 78 Square Feet
- Dimensions: 6X13
Living room
- Features: Flooring (Carpet)
- Level: Main
- Area: 270 Square Feet
- Dimensions: 15X18
Loft
- Features: Flooring (Carpet)
- Level: Second
- Area: 108 Square Feet
- Dimensions: 9X12
Office
- Features: Flooring (Carpet)
- Level: Main
- Area: 168 Square Feet
- Dimensions: 14X12
Office
- Features: Flooring (Carpet)
- Level: Basement
- Area: 156 Square Feet
- Dimensions: 13X12
Recreation room
- Features: Flooring (Carpet)
- Level: Basement
- Area: 640 Square Feet
- Dimensions: 20X32
Heating
- Natural Gas, Forced Air
Cooling
- Central Air, Zoned
Appliances
- Included: Microwave, Dishwasher, Refrigerator, Bar Fridge, Washer, Dryer, Stainless Steel Appliance(s), Wine Refrigerator, Cooktop, Oven, Water Purifier, Water Softener Owned, Humidifier, Gas Water Heater
- Laundry: Main Level, Gas Dryer Hookup, Laundry Chute, Sink
Features
- Cathedral Ceiling(s), Wet Bar, In-Law Floorplan, Built-in Features, Walk-In Closet(s), Bookcases, High Ceilings, Granite Counters, Separate Dining Room, Pantry
- Flooring: Carpet
- Windows: Screens
- Basement: Finished,Egress Window,Rec/Family Area,Sleeping Area,Storage Space,Full
- Number of fireplaces: 2
- Fireplace features: Attached Fireplace Doors/Screen, Gas Starter, Family Room, Den/Library
Interior area
- Total structure area: 5,827
- Total interior livable area: 5,647 sqft
Property
Parking
- Total spaces: 3
- Parking features: Asphalt, Garage Door Opener, On Site, Garage Owned, Attached, Garage
- Attached garage spaces: 3
- Has uncovered spaces: Yes
Accessibility
- Accessibility features: No Disability Access
Features
- Stories: 2
- Patio & porch: Patio
- Exterior features: Fire Pit
Lot
- Size: 1.25 Acres
- Dimensions: 197X217X336X438
- Features: Wooded, Mature Trees, Backs to Trees/Woods
Details
- Additional structures: Shed(s)
- Parcel number: 14334070120000
- Special conditions: None
- Other equipment: Water-Softener Owned, Sump Pump, Backup Sump Pump;
Construction
Type & style
- Home type: SingleFamily
- Architectural style: Colonial
- Property subtype: Single Family Residence
Materials
- Brick, Cedar
- Foundation: Concrete Perimeter
- Roof: Asphalt
Condition
- New construction: No
- Year built: 1990
Details
- Builder model: CUSTOM
Utilities & green energy
- Electric: 200+ Amp Service
- Sewer: Septic Tank
- Water: Well
Community & HOA
Community
- Features: Park, Tennis Court(s), Lake, Street Paved
- Security: Carbon Monoxide Detector(s)
- Subdivision: Deer Valley Estates
HOA
- Services included: None
Location
- Region: Deer Park
Financial & listing details
- Price per square foot: $135/sqft
- Tax assessed value: $797,522
- Annual tax amount: $17,506
- Date on market: 5/15/2025
- Listing terms: Cash
- Ownership: Fee Simple
Price history
| Date | Event | Price |
|---|---|---|
| 6/3/2025 | Sold | $765,000+2%$135/sqft |
Source:  MRED as distributed by MLS GRID #12366444 Report a problem MRED as distributed by MLS GRID #12366444 Report a problem | ||
| 5/21/2025 | Contingent | $750,000$133/sqft |
Source: MRED as distributed by MLS GRID #12366444 Report a problem | ||
| 5/15/2025 | Listed for sale | $750,000$133/sqft |
Source: MRED as distributed by MLS GRID #12366444 Report a problem | ||
| 5/15/2025 | Listing removed | $750,000$133/sqft |
Source: MRED as distributed by MLS GRID #12345713 Report a problem | ||
| 4/28/2025 | Contingent | $750,000$133/sqft |
Source: MRED as distributed by MLS GRID #12345713 Report a problem | ||
| 4/24/2025 | Listed for sale | $750,000$133/sqft |
Source: MRED as distributed by MLS GRID #12345713 Report a problem | ||
Public tax history
| Year | Property taxes | Tax assessment |
|---|---|---|
| 2024 | $17,536 +16.1% | $280,430 +5.5% |
| 2023 | $15,111 +10% | $265,814 +18.2% |
| 2022 | $13,740 +3.4% | $224,934 +12.4% |
| 2021 | $13,291 +2% | $200,109 +2.6% |
| 2020 | $13,034 -8.4% | $194,981 -8.6% |
| 2019 | $14,231 +1.8% | $213,243 +6.6% |
| 2018 | $13,978 | $199,980 -6.4% |
| 2017 | $13,978 +3.2% | $213,590 +3.3% |
| 2016 | $13,546 +8.9% | $206,827 +5% |
| 2015 | $12,434 +0.9% | $196,997 +12.6% |
| 2014 | $12,327 +3.6% | $175,018 -0.2% |
| 2012 | $11,895 +7.7% | $175,386 -3% |
| 2011 | $11,045 -9.9% | $180,798 -12.8% |
| 2010 | $12,263 +4% | $207,225 -4% |
| 2009 | $11,788 +2.8% | $215,860 +2.1% |
| 2008 | $11,471 +8.4% | $211,482 +3.5% |
| 2006 | $10,582 -10.9% | $204,285 |
| 2005 | $11,870 +13.5% | -- |
| 2004 | $10,455 +5.8% | -- |
| 2003 | $9,880 +7.4% | -- |
| 2002 | $9,196 +107.9% | -- |
| 2001 | $4,423 -43.4% | $146,316 +2.7% |
| 2000 | $7,820 | $142,467 |
Find assessor info on the county website
Neighborhood: 60010
Nearby homes
- $799,9004 bd2 ba2.7k sqft20080 N Sunshine Ln, Deer Park, IL 60010Off Market
- $901,7004 bd5 ba3.6k sqft110 Deer Valley Dr, Deer Park, IL 60010Off Market
- $1,140,400-- bd3 ba3.2k sqft20156 N Sunshine Ln, Deer Park, IL 60010Off Market
- $988,7004 bd5 ba3.7k sqft20111 N Sunshine Ln, Deer Park, IL 60010Off Market
- $795,8004 bd4 ba2.9k sqft100 Deer Valley Dr, Deer Park, IL 60010Off Market
- $773,400-- bd2 ba3.1k sqft20155 N Sunshine Ln, Deer Park, IL 60010Off Market
- $415,0002 bd2 ba1.6k sqft22470 W Lake Cook Rd, Deer Park, IL 60010Sold
- $776,5004 bd3 ba2.8k sqft434 Dogwood Ct, Deer Park, IL 60010Off Market
Nearby schools
GreatSchools rating
- 9/10Isaac Fox Elementary SchoolGrades: K-5Distance: 1.5 mi
- 9/10Lake Zurich Middle - S CampusGrades: 6-8Distance: 1.5 mi
- 8/10Lake Zurich High SchoolGrades: 9-12Distance: 3.5 mi
Schools provided by the listing agent
- Elementary: Isaac Fox Elementary School
- Middle: Lake Zurich Middle - S Campus
- High: Lake Zurich High School
- District: 95
Source: MRED as distributed by MLS GRID. This data may not be complete. We recommend contacting the local school district to confirm school assignments for this home.
Get a cash offer in 3 minutes
Find out how much your home could sell for in as little as 3 minutes with a no-obligation cash offer.
Estimated market value
$816,700
Get a cash offer in 3 minutes
Find out how much your home could sell for in as little as 3 minutes with a no-obligation cash offer.
Estimated market value
$816,700
- Illinois
- Lake County
- Deer Park
- 60010
- 20090 N Sunshine Ln
Nearby cities
Nearby zip codes
Other Deer Park Topics
