Skip main navigation
Sold for $455,000
  • $455,000

    20091 E Bellewood Drive, Centennial, CO 80015

    4beds
    1,865sqft
    Single Family Residence
    Built in 1985
    9,148 Square Feet Lot
    $428,900 Zestimate®
    $244/sqft
    $2,945 Estimated rent

    Home value

    $428,900

    $399,000 - $463,000

    $2,945/mo

    Zestimate® history
    Loading
    Loading...

    Owner options

    List your home for rent

    $2,945/mo

    Rent Zestimate®

    Find your next renter with Zillow Rental Manager. Plus, with online applications, you can quickly screen prospective tenants – for free.

    Learn more

    $2,945/mo

    Rent Zestimate®

    Refinance and save

    $2,689/mo

    Est. payment

    Refinancing to a lower rate could help reduce your monthly payments and save thousands over the life of the loan.

    See today's rates

    $2,689/mo

    Est. payment

    Explore your selling options

    Work with a Zillow partner agent

    Leverage their expertise and Zillow's premium Showcase listings to get your home seen by more buyers.

    Get started

    List with your own agent

    Get your home in front of millions of buyers by listing it on Zillow.

    Learn how to do it

    Sell it yourself

    Take full control of how buyers see your home on Zillow by listing For Sale by Owner (FSBO).

    List your home

    What's special

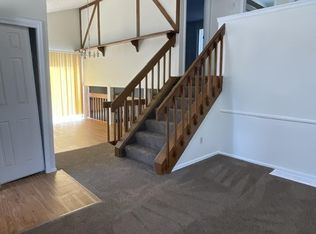
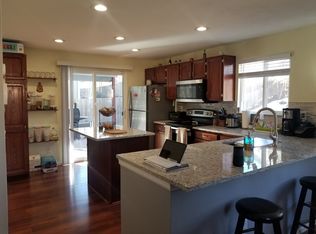
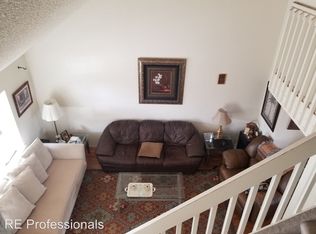
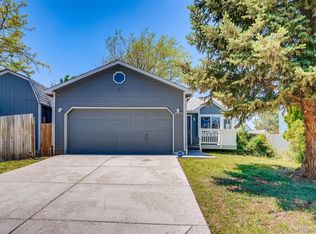
    Just a few blocks from Fox Hill Park, this home offers easy access to miles of scenic trails leading to Quincy Reservoir and Grand View Dog Park. Enjoy the convenience of nearby shopping centers, restaurants, and grocery stores, with Cherry Creek State Park just 15 minutes away. Commuters will love the quick access to 470 and 225, and golf enthusiasts can take advantage of Saddle Rock Golf Club. Located in the highly-rated Cherry Creek School District, this home is nestled on a spacious corner lot with a large yard and 8-foot-wide gate access for added convenience. Inside, newly refinished cherry wood flooring flows throughout the main level, complementing the fresh new paint throughout the home. The open kitchen offers added cabinetry for extra storage, while the bright living room boasts soaring ceilings, a cozy fireplace, and a charming window seat. A flexible bonus room off the main living area is perfect for a home office or guest space. The primary bedroom features private access to a full bath that also connects to the hallway for convenience. The finished basement expands the living space with a large rec room, two non-conforming bedrooms, and a 3/4 bath with a walk-in shower. Additionally, a spacious laundry/craft/utility room provides extra functionality. An oversized two-car garage includes a workbench and plenty of additional storage. Thoughtful updates and an inviting layout make this home a fantastic opportunity for those seeking comfort, functionality, and room to grow. Don't miss out on this charming home in a prime location!

    Zillow last checked:

    Listing updated:

    Listed by:

    Chris George 303-478-5501 chris@chrisgeorgeteam.com,

    8z Real Estate

    Bought with:

    Lavinia Goodloe, 100102418

    Keller Williams DTC

    Source: REcolorado as distributed by MLS GRID,MLS#: 5311046MLS Logo

    Facts & features

    Interior

    Bedrooms & bathrooms
    • Bedrooms: 4
    • Bathrooms: 2
    • Full bathrooms: 1
    • 3/4 bathrooms: 1
    • Main level bathrooms: 1
    • Main level bedrooms: 2
    Primary bedroom
    • Level: Main
    • Area: 121 Square Feet
    • Dimensions: 11 x 11
    Bedroom
    • Level: Main
    • Area: 90 Square Feet
    • Dimensions: 10 x 9
    Bedroom
    • Level: Basement
    • Area: 110 Square Feet
    • Dimensions: 11 x 10
    Bedroom
    • Level: Basement
    • Area: 110 Square Feet
    • Dimensions: 11 x 10
    Bathroom
    • Level: Main
    Bathroom
    • Level: Basement
    Den
    • Level: Main
    • Area: 81 Square Feet
    • Dimensions: 9 x 9
    Kitchen
    • Level: Main
    • Area: 96 Square Feet
    • Dimensions: 12 x 8
    Living room
    • Level: Main
    • Area: 143 Square Feet
    • Dimensions: 13 x 11
    Heating
    • Forced Air, Natural Gas
    Cooling
    • Central Air
    Appliances
    • Included: Dishwasher, Dryer, Microwave, Oven, Refrigerator, Washer
    Features
    • Basement: Finished,Interior Entry,Partial
    Interior area
    • Total structure area: 1,865
    • Total interior livable area: 1,865 sqft
    • Finished area above ground: 955
    • Finished area below ground: 680

    Property

    Parking
    • Total spaces: 2
    • Parking features: Garage - Attached
    • Attached garage spaces: 2
    Features
    • Levels: One
    • Stories: 1
    • Exterior features: Private Yard
    • Fencing: Full
    Lot
    • Size: 9,148 Square Feet
    • Features: Corner Lot, Level
    Details
    • Parcel number: 032418133
    • Special conditions: Standard

    Construction

    Type & style
    • Home type: SingleFamily
    • Property subtype: Single Family Residence
    Materials
    • Brick, Frame, Wood Siding
    • Roof: Composition
    Condition
    • Year built: 1985

    Utilities & green energy

    • Sewer: Public Sewer
    • Water: Public
    • Utilities for property: Cable Available, Electricity Connected, Natural Gas Connected

    Community & HOA

    Community
    • Subdivision: Fox Hill
    HOA
    • Has HOA: No
    Location
    • Region: Centennial

    Financial & listing details

    • Price per square foot: $244/sqft
    • Tax assessed value: $450,800
    • Annual tax amount: $2,718
    • Date on market: 3/7/2025
    • Listing terms: Cash,Conventional
    • Exclusions: Seller's Personal Property
    • Ownership: Individual
    • Electric utility on property: Yes

    Price history

    DateEventPrice
    4/11/2025Sold$455,000-1.1%$244/sqft
    Source: REcolorado as distributed by MLS GRID #5311046 Report a problem
    3/10/2025Pending sale$460,000$247/sqft
    Source: REcolorado as distributed by MLS GRID #5311046 Report a problem
    3/7/2025Listed for sale$460,000+36.9%$247/sqft
    Source: REcolorado as distributed by MLS GRID #5311046 Report a problem
    7/16/2018Sold$336,000+1.8%$180/sqft
    Source: Public Record Report a problem
    6/7/2018Pending sale$329,900$177/sqft
    Source: Redfin Corporation #9820857 Report a problem
    5/30/2018Listed for sale$329,900$177/sqft
    Source: Redfin Corporation #9820857 Report a problem
    5/27/2018Pending sale$329,900$177/sqft
    Source: Redfin Corporation #9820857 Report a problem
    5/22/2018Listed for sale$329,900$177/sqft
    Source: Redfin Corporation #9820857 Report a problem
    5/20/2018Pending sale$329,900$177/sqft
    Source: Redfin Corporation #9820857 Report a problem
    5/10/2018Listed for sale$329,900+134%$177/sqft
    Source: Redfin Corporation #9820857 Report a problem
    3/30/2010Sold$141,000+12.8%$76/sqft
    Source: Public Record Report a problem
    1/2/2010Listed for sale$125,000-33.9%$67/sqft
    Source: foreclosure.com Report a problem
    1/17/2002Sold$189,000+51.3%$101/sqft
    Source: Public Record Report a problem
    3/30/1998Sold$124,950+17.3%$67/sqft
    Source: Public Record Report a problem
    4/26/1995Sold$106,500+15.8%$57/sqft
    Source: Public Record Report a problem
    1/20/1995Sold$92,000$49/sqft
    Source: Public Record Report a problem

    Public tax history

    YearProperty taxesTax assessment
    2025$3,056 +12.4%$28,175 -2.6%
    2024$2,718 +10.6%$28,937 -12.1%
    2023$2,457 -0.4%$32,939 +33.1%
    2022$2,467 $24,749 -2.8%
    2021-- $25,462 +0.6%
    2020$2,470 +23.4%$25,304
    2019$2,002 $25,304 +33.9%
    2018$2,002 +1.7%$18,893
    2017$1,968 $18,893 +12.5%
    2016-- $16,788
    2015-- $16,788 +31.2%
    2014$1,783 +18.9%$12,792 -7.4%
    2013$1,500 $13,820
    2012-- $13,820
    2011$1,568 +2%$13,820 -3.8%
    2010$1,537 -9.2%$14,370
    2009$1,693 $14,370 -9%
    2008-- $15,792
    2007-- $15,792 0%
    2006-- $15,793
    2005-- $15,793 +3.1%
    2002$1,459 +13.5%$15,320 +20.3%
    2001$1,285 $12,740
    Find assessor info on the county website

    Neighborhood: 80015

    Nearby schools

    GreatSchools rating
    Schools provided by the listing agent
    • Elementary: Peakview
    • Middle: Thunder Ridge
    • High: Eaglecrest
    • District: Cherry Creek 5

    Source: REcolorado as distributed by MLS GRID. This data may not be complete. We recommend contacting the local school district to confirm school assignments for this home.

    Get a cash offer in 3 minutes
    Find out how much your home could sell for in as little as 3 minutes with a no-obligation cash offer.
    Estimated market value
    $428,900
    Get a cash offer in 3 minutes
    Find out how much your home could sell for in as little as 3 minutes with a no-obligation cash offer.
    Estimated market value
    $428,900