Charming Rocky River Beachcliff I home, that has it ALL, located on one of the most sought after streets. This remodeled home offers comfort, style, and convenience.
The foyer leads into a spacious living area with a cozy fireplace and continues to an open floor concept that connects the living room to the dining area and kitchen, allowing for great entertainment. This large kitchen has been remodeled with custom built cabinets, granite countertops, high-end stainless steel appliances including a large island with an eat-in countertop, 2 ovens, a convection/microwave, and an additional high top eat-in counter, plus a wet bar with beer and wine fridge. The first floor powder room has also been remodeled with a marble countertop and tiled floors. The second floor master bedroom connects to a large walk-in closet with washer & dryer and ensuite bathroom renovated with spacious floor to ceiling tiled shower, large double vanities, heated floor and private toilet. The second floor has three additional bedrooms, one with another ensuite bathroom, perfect for a guest room, and a hallway bath for the additional rooms. The partial finished basement features another fireplace, temperature-controlled walk-in 700 bottle wine cellar along with a utility room including a second washer & dryer. The third floor is a large attic with lots of storage space and stair access. Outside, you'll find a beautifully landscaped front yard patio to sit and enjoy the view of the neighborhood. Additionally, a backyard patio and fully fenced in yard for some privacy and relaxation. Located blocks from Rocky River Park and private beach access, as well as walking distance to schools, shopping, and dining in downtown River. Don't miss out on the opportunity to make this your new home!
Closed
$1,000,000
20091 Frazier Dr, Rocky River, OH 44116
4beds
2,898sqft
Single Family Residence
Built in 1941
5,950 Square Feet Lot
$1,160,300 Zestimate®
$345/sqft
$5,970 Estimated rent
Home value
$1,160,300
$1.09M - $1.24M
$5,970/mo
Zestimate® history
Owner options
List your home for rent
$5,970/mo
Rent Zestimate®
Find your next renter with Zillow Rental Manager. Plus, with online applications, you can quickly screen prospective tenants – for free.
$5,970/mo
Rent Zestimate®
Refinance and save
$5,968/mo
Est. payment
Refinancing to a lower rate could help reduce your monthly payments and save thousands over the life of the loan.
$5,968/mo
Est. payment
Explore your selling options
Work with a Zillow partner agent
Leverage their expertise and Zillow's premium Showcase listings to get your home seen by more buyers.
Get startedList with your own agent
Get your home in front of millions of buyers by listing it on Zillow.
Learn how to do itSell it yourself
Take full control of how buyers see your home on Zillow by listing For Sale by Owner (FSBO).
List your homeWhat's special
Large islandPrivate beach accessOpen floorHeated floorsGuest roomMaster bedroomRemodeled home
Zillow last checked:
Listing updated:
Listed by:
Timothy Davison davisonrealestate@gmail.com330-352-4331,
EXP Realty, LLC.
Bought with:
Todd A Reinart, 2002010894
Howard Hanna
Stephanie Spremulli, 2019001608
Howard Hanna
Source: MLS Now,MLS#: 5037394 Originating MLS: Akron Cleveland Association of REALTORS
Originating MLS: Akron Cleveland Association of REALTORSFacts & features
Interior
Bedrooms & bathrooms
- Bedrooms: 4
- Bathrooms: 4
- Full bathrooms: 3
- 1/2 bathrooms: 1
- Main level bathrooms: 1
Primary bedroom
- Description: Flooring: Wood
- Features: Walk-In Closet(s), Window Treatments
- Level: Second
- Dimensions: 12 x 21
Bedroom
- Description: Flooring: Wood
- Features: Window Treatments
- Level: Second
- Dimensions: 13 x 16
Bedroom
- Description: Flooring: Wood
- Features: Window Treatments
- Level: Second
- Dimensions: 13 x 15
Bedroom
- Description: Flooring: Wood
- Features: Window Treatments
- Level: Second
- Dimensions: 12 x 12
Dining room
- Description: Flooring: Wood
- Features: Window Treatments
- Level: First
- Dimensions: 11 x 13
Family room
- Description: Flooring: Wood
- Features: Window Treatments
- Level: First
- Dimensions: 12 x 15
Kitchen
- Description: Flooring: Wood
- Features: Wet Bar, Granite Counters, Window Treatments
- Level: First
- Dimensions: 10 x 29
Living room
- Description: Flooring: Wood
- Features: Fireplace, Window Treatments
- Level: First
- Dimensions: 15 x 20
Recreation
- Description: Flooring: Wood
- Features: Fireplace
- Level: Basement
- Dimensions: 13 x 19
Heating
- Forced Air, Fireplace(s), Gas
Cooling
- Central Air
Appliances
- Included: Built-In Oven, Dryer, Dishwasher, Disposal, Microwave, Range, Refrigerator, Washer
- Laundry: In Basement, Upper Level
Features
- Wet Bar, Entrance Foyer, Granite Counters, Kitchen Island, Recessed Lighting
- Windows: Wood Frames, Window Treatments
- Basement: Partially Finished,Storage Space
- Number of fireplaces: 2
- Fireplace features: Basement, Glass Doors, Living Room, Gas, Wood Burning
Interior area
- Total structure area: 2,898
- Total interior livable area: 2,898 sqft
- Finished area above ground: 2,651
- Finished area below ground: 247
Property
Parking
- Total spaces: 2
- Parking features: Attached, Electricity, Garage
- Attached garage spaces: 2
Features
- Levels: Two
- Stories: 2
- Patio & porch: Patio
- Fencing: Back Yard,Gate
Lot
- Size: 5,950 Square Feet
- Dimensions: 50 x 119
- Features: Close to Clubhouse, Landscaped, Private
Details
- Parcel number: 30104040
Construction
Type & style
- Home type: SingleFamily
- Architectural style: Colonial
- Property subtype: Single Family Residence
Materials
- Brick, Vinyl Siding
- Foundation: Block, Brick/Mortar
- Roof: Slate
Condition
- Year built: 1941
Details
- Warranty included: Yes
Utilities & green energy
- Sewer: Public Sewer
- Water: Public
Green energy
- Energy efficient items: Appliances
Community & HOA
Community
- Security: Smoke Detector(s)
- Subdivision: Beach Cliff
HOA
- Has HOA: Yes
- Services included: Association Management
- HOA fee: $140 annually
- HOA name: Beach Cliff 1
Location
- Region: Rocky River
Financial & listing details
- Price per square foot: $345/sqft
- Tax assessed value: $800,000
- Annual tax amount: $17,737
- Date on market: 5/10/2024
- Cumulative days on market: 3 days
- Listing terms: Cash,Conventional,FHA,VA Loan
Price history
| Date | Event | Price |
|---|---|---|
| 6/3/2024 | Sold | $1,000,000+2.1%$345/sqft |
Source:  MLS Now #5037394 Report a problem MLS Now #5037394 Report a problem | ||
| 5/13/2024 | Pending sale | $979,000$338/sqft |
Source: MLS Now #5037394 Report a problem | ||
| 5/10/2024 | Listed for sale | $979,000+49.5%$338/sqft |
Source: MLS Now #5037394 Report a problem | ||
| 3/13/2017 | Sold | $655,000-3%$226/sqft |
Source: MLS Now #3871168 Report a problem | ||
| 1/25/2017 | Pending sale | $675,000$233/sqft |
Source: Howard Hanna - Rocky River #3871168 Report a problem | ||
| 1/19/2017 | Listed for sale | $675,000+10.7%$233/sqft |
Source: Howard Hanna - Rocky River #3871168 Report a problem | ||
| 8/16/2013 | Sold | $610,000-1.5%$210/sqft |
Source: Public Record Report a problem | ||
| 8/10/2013 | Listed for sale | $619,000$214/sqft |
Source: Keller Williams Realty Greater Cleveland West #3418669 Report a problem | ||
| 6/29/2013 | Listing removed | $619,000$214/sqft |
Source: Keller Williams Realty Greater Cleveland West #3418669 Report a problem | ||
| 6/27/2013 | Pending sale | $619,000$214/sqft |
Source: Keller Williams Realty Greater Cleveland West #3418669 Report a problem | ||
| 6/20/2013 | Listed for sale | $619,000+56.7%$214/sqft |
Source: Keller Williams Realty Greater Cleveland West #3418669 Report a problem | ||
| 8/30/2005 | Sold | $395,000-1.3%$136/sqft |
Source: Public Record Report a problem | ||
| 8/23/1999 | Sold | $400,000$138/sqft |
Source: Public Record Report a problem | ||
Public tax history
| Year | Property taxes | Tax assessment |
|---|---|---|
| 2025 | $15,427 -0.3% | $280,000 |
| 2024 | $15,478 -12.7% | $280,000 +5.2% |
| 2023 | $17,737 +0.7% | $266,070 -5.4% |
| 2022 | $17,615 +3.3% | $281,400 |
| 2021 | $17,060 +6.6% | $281,400 +22% |
| 2020 | $16,002 -0.6% | $230,650 |
| 2019 | $16,107 +2.7% | $230,650 |
| 2018 | $15,678 +3.3% | $230,650 +13.7% |
| 2017 | $15,181 +2.7% | $202,830 |
| 2016 | $14,784 | $202,830 |
| 2015 | $14,784 +42.2% | $202,830 +49% |
| 2014 | $10,397 +1.2% | $136,160 |
| 2013 | $10,269 +3.1% | $136,160 |
| 2012 | $9,959 +7.7% | $136,160 +0.8% |
| 2011 | $9,247 +0.2% | $135,140 |
| 2010 | $9,230 +2.8% | $135,140 |
| 2009 | $8,979 -6.8% | $135,140 -10% |
| 2008 | $9,634 +9.7% | $150,230 |
| 2007 | $8,785 +8.5% | $150,230 +8.7% |
| 2006 | $8,096 -13.8% | $138,260 -9.8% |
| 2005 | $9,392 +5.9% | $153,310 |
| 2004 | $8,867 +6.2% | $153,310 |
| 2003 | $8,346 +5.6% | $153,310 +9.5% |
| 2002 | $7,901 -42.6% | $140,000 |
| 2001 | $13,762 -0.5% | $140,000 |
| 2000 | $13,832 | $140,000 |
Find assessor info on the county website
Neighborhood: 44116
Nearby homes
- $1,101,4004 bd4 ba3.1k sqft20075 Frazier Dr, Rocky River, OH 44116Off Market
- $1,437,5005 bd5 ba3.5k sqft20070 Beach Cliff Blvd, Rocky River, OH 44116Off Market
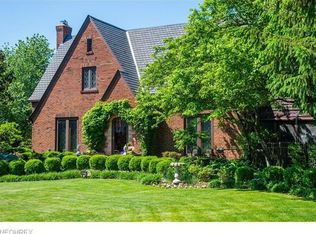
- $1,007,2005 bd5 ba3.5k sqft20070 Beach Cliff Blvd, Rocky River, OH 44116Off Market
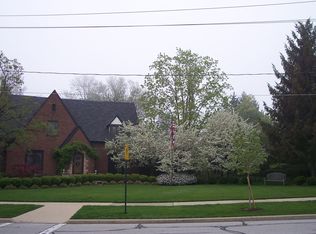
- $985,8003 bd2 ba2.5k sqft270 Cornwall Rd, Rocky River, OH 44116Off Market
- $1,180,9004 bd4 ba2.6k sqft20065 Frazier Dr, Rocky River, OH 44116Off Market
- $1,009,0004 bd4 ba2.2k sqft246 Cornwall Rd, Rocky River, OH 44116Off Market
- $1,196,3004 bd4 ba2.8k sqft20100 Beach Cliff Blvd, Rocky River, OH 44116Off Market
- $1,132,2004 bd2 ba2.5k sqft20020 Beach Cliff Blvd, Rocky River, OH 44116Off Market
Nearby schools
GreatSchools rating
- 10/10Kensington Intermediate Elementary SchoolGrades: 3-5Distance: 0.2 mi
- 8/10Rocky River Middle SchoolGrades: 6-8Distance: 0.7 mi
- 9/10Rocky River High SchoolGrades: 9-12Distance: 1 mi
Schools provided by the listing agent
- District: Rocky River CSD - 1826
Source: MLS Now. This data may not be complete. We recommend contacting the local school district to confirm school assignments for this home.
Get a cash offer in 3 minutes
Find out how much your home could sell for in as little as 3 minutes with a no-obligation cash offer.
Estimated market value
$1,160,300
Get a cash offer in 3 minutes
Find out how much your home could sell for in as little as 3 minutes with a no-obligation cash offer.
Estimated market value
$1,160,300
- Ohio
- Cuyahoga County
- Rocky River
- 44116
- 20091 Frazier Dr
Nearby cities
Nearby zip codes
Other Rocky River Topics
