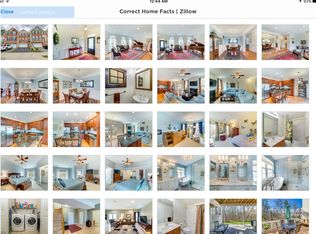
Welcome Home to this beautiful 3 bedroom 3.5 bathroom End Unit Townhome in the prestigious gated community of Belmont Country Club! Hardwood floors greet you as you enter the private side front door entrance. Enter the spacious main level living and dining with massive windows and natural light with custom chair rail, crown moldings, and half bath. The kitchen features a huge bump out with extra windows, hardwood flooring, granite countertops, walnut cabinets, custom backsplash, island with 5 burner cooktop, and built in wall oven and microwave. The bump out creates an added living space with cozy gas fireplace in addition to the breakfast nook/dining room off the kitchen leading to a spacious deck surrounded by woods with no rear or side neighbor! Hardwood floors continue on the upper level landing. No lugging laundry up and down stairs, this home features laundry on the upper level! Large primary bedroom with TWO walk in closets, and vaulted ceilings. Primary bath has dual sinks, custom tile work, large soaking tub with extra windows and separate shower. 2 large secondary bedrooms are also on the upper level with a full bath with tile flooring and bath/shower. Huge lower level with a full bath leads to a paver patio with privacy fence. This flex space can easily be used as an in-law suite, play room, gym, office, etc. Lots of options with this space! Enjoy the huge 2 car garage with a bump out for added storage! New carpet and paint throughout the entire home! Belmont Country Club community offers a wide range of amenities including use of Belmont Manor Home and country club, swimming pool, tot lot, volleyball court, and soccer field and more!. HOA fees include high speed internet, cable tv, trash and snow removal, lawn maintenance, and ROOF replacement in 2026! Private golf membership is available separately. Silver line metro is 3 miles away with nearby restaurants and markets such as Whole Foods, Cooper's Hawk, and endless others just across the main entrance. Do not miss this opportunity to own this beautiful private end unit townhome on the end of a cul de sac in the luxurious gated Belmont Country Club community!
Sold for $742,000
$742,000
20093 Northville Hills Ter, Ashburn, VA 20147
3beds
3,426sqft
Townhouse
Built in 2007
3,485 Square Feet Lot
$767,300 Zestimate®
$217/sqft
$4,183 Estimated rent
Home value
$767,300
$729,000 - $806,000
$4,183/mo
Zestimate® history
Owner options
List your home for rent
$4,183/mo
Rent Zestimate®
Find your next renter with Zillow Rental Manager. Plus, with online applications, you can quickly screen prospective tenants – for free.
$4,183/mo
Rent Zestimate®
Refinance and save
$4,759/mo
Est. payment
Refinancing to a lower rate could help reduce your monthly payments and save thousands over the life of the loan.
$4,759/mo
Est. payment
Explore your selling options
Work with a Zillow partner agent
Leverage their expertise and Zillow's premium Showcase listings to get your home seen by more buyers.
Get startedList with your own agent
Get your home in front of millions of buyers by listing it on Zillow.
Learn how to do itSell it yourself
Take full control of how buyers see your home on Zillow by listing For Sale by Owner (FSBO).
List your homeWhat's special
Cozy gas fireplaceGranite countertopsCustom tile workCustom backsplashVaulted ceilingsHardwood flooringWalnut cabinets
Zillow last checked:
Listing updated:
Listed by:
Eric Rasnic 703-955-6599,
Pearson Smith Realty, LLC
Bought with:
Preston Johns, 0225268753
Pearson Smith Realty, LLC
Source: Bright MLS,MLS#: VALO2083764
Facts & features
Interior
Bedrooms & bathrooms
- Bedrooms: 3
- Bathrooms: 4
- Full bathrooms: 3
- 1/2 bathrooms: 1
- Main level bathrooms: 1
Basement
- Description: Percent Finished: 100.0
- Area: 605
Heating
- Forced Air, Natural Gas Available, Natural Gas
Cooling
- Central Air, Electric
Appliances
- Included: Microwave, Cooktop, Dishwasher, Disposal, Dryer, Energy Efficient Appliances, ENERGY STAR Qualified Refrigerator, Ice Maker, ENERGY STAR Qualified Washer, Exhaust Fan, Oven, Refrigerator, Water Heater, Oven/Range - Gas, Gas Water Heater
- Laundry: Upper Level
Features
- Breakfast Area, Ceiling Fan(s), Chair Railings, Crown Molding, Dining Area, Family Room Off Kitchen, Floor Plan - Traditional, Formal/Separate Dining Room, Eat-in Kitchen, Kitchen - Gourmet, Kitchen Island, Kitchen - Table Space, Soaking Tub, Walk-In Closet(s), Bathroom - Tub Shower, Pantry, 9'+ Ceilings
- Flooring: Ceramic Tile, Carpet, Hardwood, Wood
- Doors: Insulated
- Windows: Double Pane Windows, Energy Efficient, Screens, Window Treatments
- Basement: Garage Access,Exterior Entry
- Number of fireplaces: 1
- Fireplace features: Glass Doors, Gas/Propane
Interior area
- Total structure area: 3,426
- Total interior livable area: 3,426 sqft
- Finished area above ground: 2,821
- Finished area below ground: 605
Property
Parking
- Total spaces: 2
- Parking features: Basement, Garage Faces Front, Garage Door Opener, Inside Entrance, Oversized, Other, Asphalt, Driveway, Attached
- Attached garage spaces: 2
- Has uncovered spaces: Yes
Accessibility
- Accessibility features: None
Features
- Levels: Three
- Stories: 3
- Patio & porch: Deck, Terrace
- Exterior features: Bump-outs
- Pool features: Community
- Has view: Yes
- View description: Garden, Trees/Woods
Lot
- Size: 3,485 Square Feet
- Features: Backs to Trees, Corner Lot, Cul-De-Sac, Front Yard, Landscaped, Wooded, Rear Yard, Adjoins Golf Course
Details
- Additional structures: Above Grade, Below Grade
- Parcel number: 115390358000
- Zoning: PDH4
- Special conditions: Standard
Construction
Type & style
- Home type: Townhouse
- Architectural style: Other
- Property subtype: Townhouse
Materials
- Masonry
- Foundation: Brick/Mortar, Concrete Perimeter
- Roof: Architectural Shingle
Condition
- New construction: No
- Year built: 2007
Details
- Builder model: Bradbury
- Builder name: Toll Brother's
Utilities & green energy
- Electric: 200+ Amp Service
- Sewer: Community Septic Tank
- Water: Community
Green energy
- Energy efficient items: Appliances
Community & HOA
Community
- Security: 24 Hour Security, Security Gate, Smoke Detector(s), Motion Detectors, Security System
- Subdivision: Belmont Country Club
HOA
- Has HOA: Yes
- Amenities included: Bike Trail, Cable TV, Gated, Gift Shop, Jogging Path, Meeting Room, Indoor Pool, Pool, Tennis Court(s), Basketball Court, Billiard Room, Clubhouse, Fitness Center, Golf Course Membership Available, Party Room, Putting Green
- Services included: Broadband, Cable TV, Common Area Maintenance, Maintenance Structure, Internet, Maintenance Grounds, Pool(s), Recreation Facility, Road Maintenance, Security, Trash, Snow Removal
- HOA fee: $294 monthly
- HOA name: BELMONT COMMUNITY ASSOCIATION
Location
- Region: Ashburn
Financial & listing details
- Price per square foot: $217/sqft
- Tax assessed value: $703,480
- Annual tax amount: $6,084
- Date on market: 11/21/2024
- Listing agreement: Exclusive Right To Sell
- Exclusions: Freezer In Garage Is Not Included With The Sale Of This Property.
- Ownership: Fee Simple
- Road surface type: Concrete
Price history
| Date | Event | Price |
|---|---|---|
| 12/27/2024 | Sold | $742,000+0.3%$217/sqft |
Source:  Bright MLS #VALO2083764 Report a problem Bright MLS #VALO2083764 Report a problem | ||
| 11/26/2024 | Pending sale | $739,999$216/sqft |
Source: Bright MLS #VALO2083764 Report a problem | ||
| 11/21/2024 | Listed for sale | $739,999+11.3%$216/sqft |
Source: Bright MLS #VALO2083764 Report a problem | ||
| 12/14/2021 | Sold | $665,000+0.8%$194/sqft |
Source: Bright MLS #VALO2011706 Report a problem | ||
| 12/5/2021 | Pending sale | $660,000$193/sqft |
Source: Bright MLS #VALO2011706 Report a problem | ||
| 12/2/2021 | Listed for sale | $660,000+32%$193/sqft |
Source: Bright MLS #VALO2011706 Report a problem | ||
| 5/1/2017 | Sold | $500,000+1%$146/sqft |
Source: Public Record Report a problem | ||
| 2/23/2017 | Pending sale | $495,000$144/sqft |
Source: Keller Williams - Reston/Herndon #LO9835747 Report a problem | ||
| 2/18/2017 | Price change | $495,000-1%$144/sqft |
Source: Keller Williams - Reston/Herndon #LO9835747 Report a problem | ||
| 1/19/2017 | Pending sale | $499,900$146/sqft |
Source: Keller Williams - Reston/Herndon #LO9835747 Report a problem | ||
| 1/17/2017 | Listed for sale | $499,900$146/sqft |
Source: Keller Williams - Reston/Herndon #LO9835747 Report a problem | ||
| 1/17/2017 | Pending sale | $499,900$146/sqft |
Source: Keller Williams - Reston/Herndon #LO9835747 Report a problem | ||
| 1/6/2017 | Listed for sale | $499,900+0.5%$146/sqft |
Source: Keller Williams Realty #LO9835747 Report a problem | ||
| 10/26/2007 | Sold | $497,405$145/sqft |
Source: Public Record Report a problem | ||
Public tax history
| Year | Property taxes | Tax assessment |
|---|---|---|
| 2026 | $6,164 +2.2% | $765,670 +2.2% |
| 2025 | $6,030 -0.9% | $749,010 +6.5% |
| 2024 | $6,085 +2.8% | $703,480 +4% |
| 2023 | $5,920 +4.9% | $676,570 +6.7% |
| 2022 | $5,645 +7.5% | $634,280 +18.4% |
| 2021 | $5,250 -0.7% | $535,700 +4.8% |
| 2020 | $5,289 | $510,970 +2.7% |
| 2019 | $5,289 +3% | $497,370 +5.1% |
| 2018 | $5,136 -1.2% | $473,360 +2.5% |
| 2017 | $5,197 +0.5% | $461,920 -0.1% |
| 2016 | $5,171 | $462,370 +45.8% |
| 2015 | $5,171 +2.8% | $317,080 +6.8% |
| 2014 | $5,029 -0.4% | $296,940 -1.2% |
| 2013 | $5,051 | $300,670 |
| 2012 | -- | -- |
| 2011 | -- | -- |
| 2010 | -- | -- |
| 2009 | -- | $385,000 -19.8% |
| 2008 | -- | $479,900 |
Find assessor info on the county website
Neighborhood: 20147
Nearby homes
- $739,8003 bd4 ba2.5k sqft20091 Northville Hills Ter, Ashburn, VA 20147Off Market
- $796,3003 bd2 ba3.1k sqft20089 Northville Hills Ter, Ashburn, VA 20147Off Market
- $794,1004 bd4 ba2.8k sqft20087 Northville Hills Ter, Ashburn, VA 20147Off Market
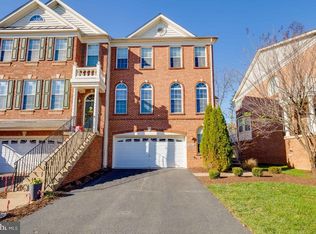
- $757,4004 bd3 ba2.5k sqft20085 Northville Hills Ter, Ashburn, VA 20147Off Market

- $777,1004 bd3 ba3k sqft20083 Northville Hills Ter, Ashburn, VA 20147Off Market
- $717,0003 bd3 ba2.6k sqft20092 Northville Hills Ter, Ashburn, VA 20147Off Market
- $736,4003 bd3 ba2.6k sqft20094 Northville Hills Ter, Ashburn, VA 20147Off Market
- $739,4003 bd3 ba2.6k sqft20090 Northville Hills Ter, Ashburn, VA 20147Off Market
Nearby schools
GreatSchools rating
- 8/10Newton-Lee Elementary SchoolGrades: PK-5Distance: 0.3 mi
- 8/10Belmont Ridge Middle SchoolGrades: 6-8Distance: 2.2 mi
- 8/10Riverside High SchoolGrades: 9-12Distance: 2.3 mi
Schools provided by the listing agent
- Elementary: Newton-lee
- Middle: Belmont Ridge
- High: Stone Bridge
- District: Loudoun County Public Schools
Source: Bright MLS. This data may not be complete. We recommend contacting the local school district to confirm school assignments for this home.
Get a cash offer in 3 minutes
Find out how much your home could sell for in as little as 3 minutes with a no-obligation cash offer.
Estimated market value
$767,300
Get a cash offer in 3 minutes
Find out how much your home could sell for in as little as 3 minutes with a no-obligation cash offer.
Estimated market value
$767,300
- Virginia
- Loudoun County
- Ashburn
- 20147
- 20093 Northville Hills Ter
Nearby cities
Nearby neighborhoods
Nearby zip codes
Other Ashburn Topics
