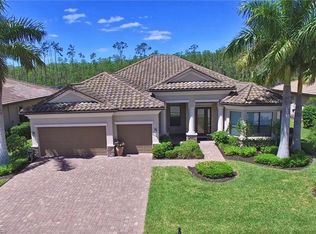
Get ready to fall in love with this open & modern Windsor II floor plan. Freshly painted interior offers over 3000 sq ft of single-story living space with an oversized lanai pool deck for year-round outdoor living. Located on a premium lot on an ultra-private cul-de-sac street in the Estate section. A regal entrance greets you into the grand foyer & vast great room with soaring coffered ceilings, gorgeous wood plank flooring, custom woodwork, new lighting & a recently renovated kitchen. New AC system was installed in 2023. The indoor & outdoor areas seamlessly flow with disappearing triple zero sliding glass doors opening to the outdoor kitchen & a saltwater pool with built-in hot tub with a vast & unobstructed lake & nature preserve setting. A gracious spa-like owner's suite, 3 additional bedrooms, home office, large finished laundry room with extra flex space, & 3 full baths (one is a pool bath). In addition, the clubhouse at the Preserve at Corkscrew offers pickleball, tennis, resort-style pool & spa, fitness center, yoga room, tot lot, & outdoor fireplace for socializing. Notably, this home resides outside the flood zone area & is minutes from Naples, I-75, RSW airport, & more.
Sold for $1,210,000
$1,210,000
20094 Eagle Stone DR, ESTERO, FL 33928
4beds
3,078sqft
Single Family Residence
Built in 2013
9,365 Square Feet Lot
$1,063,400 Zestimate®
$393/sqft
$5,267 Estimated rent
Home value
$1,063,400
$1.00M - $1.13M
$5,267/mo
Zestimate® history
Owner options
List your home for rent
$5,267/mo
Rent Zestimate®
Find your next renter with Zillow Rental Manager. Plus, with online applications, you can quickly screen prospective tenants – for free.
$5,267/mo
Rent Zestimate®
Refinance and save
$10,766/mo
Est. payment
Refinancing to a lower rate could help reduce your monthly payments and save thousands over the life of the loan.
$10,766/mo
Est. payment
Explore your selling options
Work with a Zillow partner agent
Leverage their expertise and Zillow's premium Showcase listings to get your home seen by more buyers.
Get startedList with your own agent
Get your home in front of millions of buyers by listing it on Zillow.
Learn how to do itSell it yourself
Take full control of how buyers see your home on Zillow by listing For Sale by Owner (FSBO).
List your homeWhat's special
Outdoor fireplaceResort - style poolRenovated kitchenHome officeFreshly painted interiorOutdoor kitchenVast great room
Zillow last checked:
Listing updated:
Listed by:
Anne Butcher LLC annebutcherhomes@gmail.com,
DomainRealty.com LLC,
Tyler Butcher 239-357-8460,
DomainRealty.com LLC
Bought with:
Diane Powell, LLC
Berkshire Hathaway FL Realty
Source: SWFLMLS,MLS#: 224008707 Originating MLS: Bonita Springs
Originating MLS: Bonita SpringsFacts & features
Interior
Bedrooms & bathrooms
- Bedrooms: 4
- Bathrooms: 3
- Full bathrooms: 3
Rooms
- Room types: Den - Study, Great Room, Guest Bath, Guest Room, Screened Lanai/Porch
Bedroom
- Features: First Floor Bedroom, Master BR Ground, Split Bedrooms
Dining room
- Features: Formal
Kitchen
- Features: Island, Pantry
Heating
- Central
Cooling
- Ceiling Fan(s), Central Air
Appliances
- Included: Electric Cooktop, Dishwasher, Disposal, Dryer, Grill - Gas, Microwave, Refrigerator/Freezer, Reverse Osmosis, Oven, Washer
- Laundry: Inside, Laundry Tub
Features
- Coffered Ceiling(s), Foyer, French Doors, Laundry Tub, Pantry, Smoke Detectors, Tray Ceiling(s), Volume Ceiling, Walk-In Closet(s), Window Coverings, Zero/Corner Door Sliders, Den - Study, Great Room, Guest Bath, Guest Room, Laundry in Residence, Screened Lanai/Porch
- Flooring: Tile, Wood
- Doors: French Doors, Zero/Corner Door Sliders
- Windows: Window Coverings, Shutters - Manual
- Has fireplace: No
- Furnished: Yes
Interior area
- Total structure area: 5,816
- Total interior livable area: 3,078 sqft
Property
Parking
- Total spaces: 3
- Parking features: Driveway, Attached
- Attached garage spaces: 3
- Has uncovered spaces: Yes
Features
- Stories: 1
- Patio & porch: Screened Lanai/Porch
- Exterior features: Outdoor Grill, Outdoor Kitchen
- Has private pool: Yes
- Pool features: Community, In Ground, Salt Water, Screen Enclosure
- Has spa: Yes
- Spa features: Community, In Ground, Screened
- Has view: Yes
- View description: Lake, Preserve
- Has water view: Yes
- Water view: Lake
- Waterfront features: Lake
- Frontage type: Lakefront
Lot
- Size: 9,365 Square Feet
- Features: Regular
Details
- Additional structures: Tennis Court(s), Outdoor Kitchen
- Parcel number: 294626E122000.0860
- Zoning: RPD
Construction
Type & style
- Home type: SingleFamily
- Architectural style: Ranch
- Property subtype: Single Family Residence
Materials
- Block, Stone, Stucco
- Foundation: Concrete Block
- Roof: Tile
Condition
- New construction: No
- Year built: 2013
Utilities & green energy
- Water: Central
Community & HOA
Community
- Features: Clubhouse, Pool, Fitness Center, Sidewalks, Street Lights, Tennis Court(s), Gated
- Security: Smoke Detector(s), Gated Community
- Subdivision: PRESERVE AT CORKSCREW
HOA
- Has HOA: Yes
- Amenities included: Clubhouse, Pool, Community Room, Spa/Hot Tub, Fitness Center, Pickleball, Play Area, Sidewalk, Streetlight, Tennis Court(s), Underground Utility
- HOA fee: $2,728 annually
Location
- Region: Estero
Financial & listing details
- Price per square foot: $393/sqft
- Tax assessed value: $906,265
- Annual tax amount: $10,095
- Date on market: 1/26/2024
- Lease term: Buyer Finance/Cash
- Contingency: Inspection
- Road surface type: Paved
Price history
| Date | Event | Price |
|---|---|---|
| 2/28/2024 | Sold | $1,210,000-3.2%$393/sqft |
Source:  SWFLMLS #224008707 Report a problem SWFLMLS #224008707 Report a problem | ||
| 2/13/2024 | Pending sale | $1,250,000$406/sqft |
Source: SWFLMLS #224008707 Report a problem | ||
| 1/26/2024 | Listed for sale | $1,250,000-3.8%$406/sqft |
Source:  Coconut Coast Realtors #224008707 Report a problem Coconut Coast Realtors #224008707 Report a problem | ||
| 1/24/2024 | Listing removed | -- |
Source: Coconut Coast Realtors #223070784 Report a problem | ||
| 10/3/2023 | Listed for sale | $1,300,000+44.4%$422/sqft |
Source:  Florida Gulf Coast MLS #223070784 Report a problem Florida Gulf Coast MLS #223070784 Report a problem | ||
| 7/1/2021 | Sold | $900,000+62.6%$292/sqft |
Source:  Coconut Coast Realtors #221031736 Report a problem Coconut Coast Realtors #221031736 Report a problem | ||
| 9/3/2013 | Sold | $553,400$180/sqft |
Source: Public Record Report a problem | ||
Public tax history
| Year | Property taxes | Tax assessment |
|---|---|---|
| 2025 | $14,874 +16.8% | $906,265 +21.8% |
| 2024 | $12,737 +2.7% | $744,106 +3% |
| 2023 | $12,401 +22.8% | $722,433 +3% |
| 2022 | $10,095 +16.2% | $701,398 +32.5% |
| 2021 | $8,686 +3.1% | $529,440 +6.6% |
| 2020 | $8,425 +4.1% | $496,638 +5.7% |
| 2019 | $8,090 | $469,971 -9.6% |
| 2018 | $8,090 -9.6% | $520,005 -1.5% |
| 2017 | $8,946 -3.6% | $528,117 -2.7% |
| 2016 | $9,276 -3.8% | $542,814 +10.4% |
| 2015 | $9,646 | $491,508 |
Find assessor info on the county website
Neighborhood: 33928
Nearby homes
- $781,3003 bd3 ba2.5k sqft20090 Eagle Stone Dr, Estero, FL 33928Off Market
- $663,9003 bd3 ba2.3k sqft20098 Eagle Stone Dr, Estero, FL 33928Off Market

- $830,3005 bd3 ba2.9k sqft20086 Eagle Stone Dr, Estero, FL 33928Off Market
- $968,3003 bd3 ba3k sqft20102 Eagle Stone Dr, Estero, FL 33928Off Market
- $717,2004 bd3 ba3k sqft13470 Brown Bear Run, Estero, FL 33928Off Market
- $717,1004 bd3 ba2.3k sqft20095 Eagle Stone Dr, Estero, FL 33928Off Market
- $806,8003 bd3 ba2.5k sqft20082 Eagle Stone Dr, Estero, FL 33928Off Market
- $808,8003 bd3 ba2.5k sqft20106 Eagle Stone Dr, Estero, FL 33928Off Market
Nearby schools
GreatSchools rating
- 9/10Pinewoods Elementary SchoolGrades: PK-5Distance: 1.5 mi
- 8/10Three Oaks Middle SchoolGrades: 6-8Distance: 4 mi
- 4/10Estero High SchoolGrades: 9-12Distance: 4 mi


Get pre-qualified for a loan
At Zillow Home Loans, we can pre-qualify you in as little as 5 minutes with no impact to your credit score.An equal housing lender. NMLS #10287.
Sell for more on Zillow
Get a Zillow Showcase℠ listing at no additional cost and you could sell for .
$1,063,400
2% more
+$21,268
With Zillow Showcase(estimated)
$1,084,668
- Florida
- Lee County
- Estero
- 33928
- 20094 Eagle Stone DR
Nearby cities
Nearby neighborhoods
Nearby zip codes
Other Estero Topics
