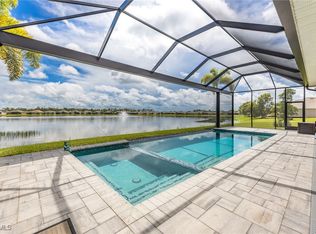
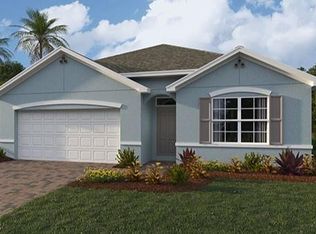
This open-concept, single-family home design offers three bedrooms, three-and-a-half baths and ample living space. Tray ceilings throughout enhance the spacious and grand feel of this appealing home. The finely appointed kitchen includes a corner pantry and a large island that overlooks the great room and dining area. A formal dining room offers additional seating for special occasions and guest, or homebuyers may select to build a den with double French doors in lei of this dining space. A set of three sliding glass doors lead to the expansive covered lanai featuring a convenient half bath. The spacious primary suite overlooks the back yard and includes copious walk-in closet, dual vanity, and separate shower and garden tub. Upon entering the home, the front two bedrooms and second full bath are offset from the primary suite adding privacy for those rooms. Pictures, photographs, colors, features, and sizes are for illustration purposes only and will vary from the homes as built. Home and community information including pricing, included features, terms, availability and amenities are subject to change and prior sale at any time without notice or obligation. CBC1258802
This property is not currently displayed as for sale or rent on Zillow. This may be different from what's on other websites or public sources.